
West Lake Forest
New Orleans East Whole-Home Renovation
Whole-home renovation


After: The open kitchen seen across the great room, with a sage-green island, pendant lights and stainless wall oven.
This whole home renovation followed extensive damage from Hurricane Ida that required the property to be fully gutted before repairs could begin. After damaged materials were removed, mold remediation was completed to address contamination caused by prolonged moisture exposure. Riverbend Renovation then managed the complete reconstruction of the home, coordinating the trades and rebuilding everything from walls and ceilings to kitchens, bathrooms, flooring, trim, fixtures, and finishes. The result was a fully restored and renovated home rebuilt from the inside out after a major hurricane loss.
Hurricane Ida Damage and Full Interior Gut
Hurricane Ida caused extensive damage to this home, ultimately requiring the property to be fully gutted before repairs could begin. Damaged drywall, insulation, flooring, cabinetry, finishes, and other affected materials were removed so the condition of the home could be properly evaluated.
Mold Remediation Before Reconstruction
With the interior opened up, mold contamination caused by moisture exposure could be properly addressed. Mold remediation was completed before reconstruction began, helping ensure that damaged and contaminated materials were not simply covered by new construction.
Rebuilding the Home From the Inside Out
Once remediation was complete, the project transitioned into a whole home renovation. Riverbend Renovation managed the reconstruction process, coordinating the different trades required to rebuild the home, including walls and ceilings, kitchens, bathrooms, flooring, trim, fixtures, paint, and finishes.
Coordinating a Whole Home Renovation
Rebuilding an entire house requires considerably more coordination than renovating a single room. Framing, electrical, plumbing, HVAC, drywall, cabinetry, tile, flooring, and finish work all have to be completed in the proper sequence, with each phase coordinated around the work that comes before and after it.
From Hurricane Damage to a Completely Renovated Home
The finished project went well beyond repairing the visible damage caused by Hurricane Ida. After being fully gutted, mold remediated, and reconstructed, the property was transformed into a completely renovated home built back from the inside out.
Insurance Restoration and Whole Home Renovation
Projects like this demonstrate the overlap between insurance restoration and whole home renovation. Recovering from a major hurricane loss means identifying the full extent of the damage, addressing issues such as mold and moisture, and managing the reconstruction process from demolition through the final finishes.
Every photograph from this job
11 photographs
 Before
Ceiling joists and new interior stud walls exposed after the house was stripped back to its frame, with old plaster and debris still stacked on the floor.
 Before
The main living area gutted to the studs, with new framing, rough electrical runs and a bare concrete slab.
 During
A drywalled and primed room with an arched stained-glass window reinstalled, waiting on flooring.
- During
Fresh drywall with joint compound still showing around a new window, before paint and flooring.
 During
The restored brick fireplace and hearth with new wood-look plank flooring down, trim stock and a bucket still on site.
 After
The finished living room, painted and trimmed, with the brick fireplace as the focal point and new plank flooring throughout.
- After
The open kitchen seen across the great room, with a sage-green island, pendant lights and stainless wall oven.
 After
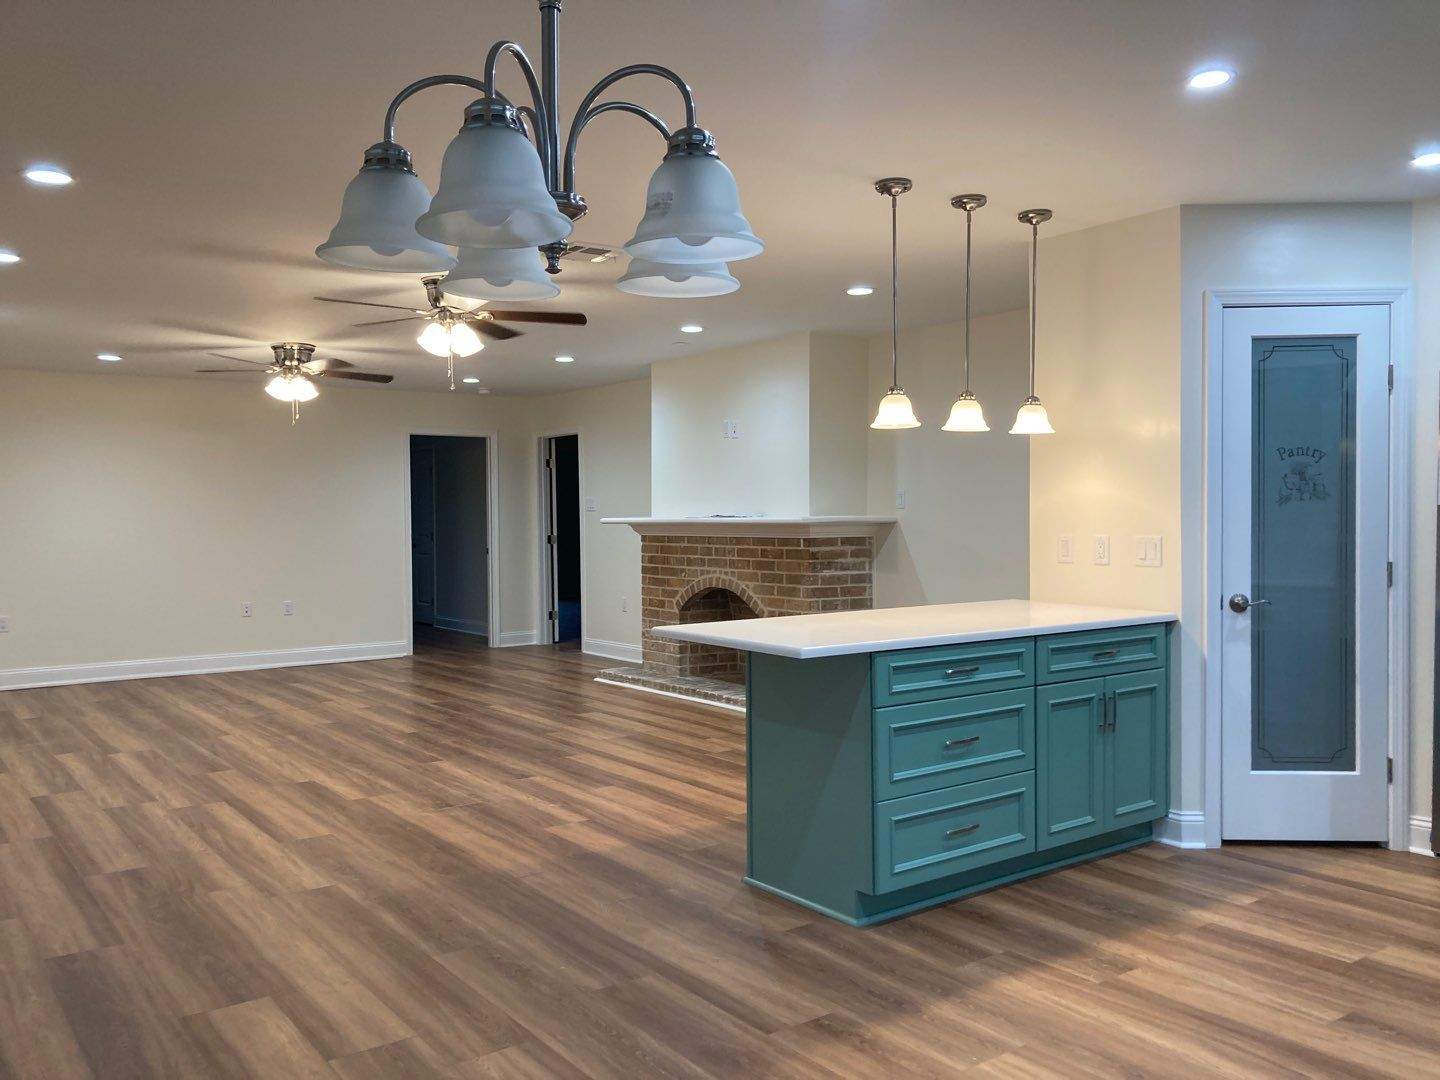
The great room looking toward the kitchen island and frosted-glass pantry door, with a chandelier and ceiling fan installed.
 After
A wide view of the finished open-plan great room, with the quartz-topped island on the right and the brick fireplace beyond.
 After
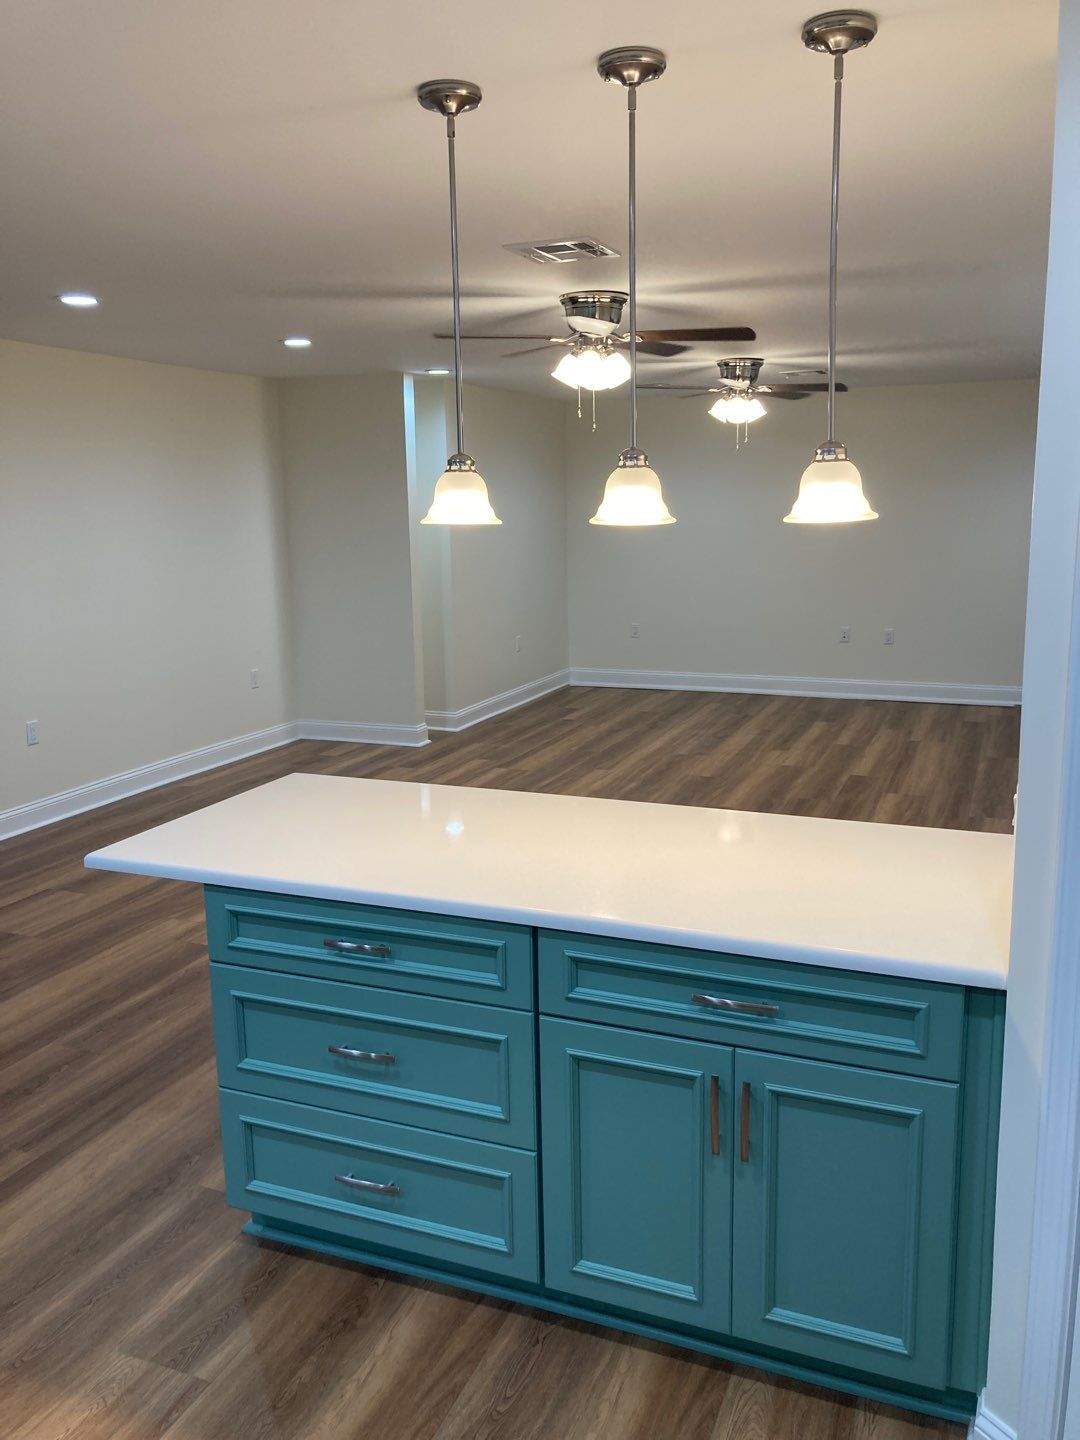
The kitchen island in white quartz and sage green, with the dining area and pendant lighting behind it.
 After
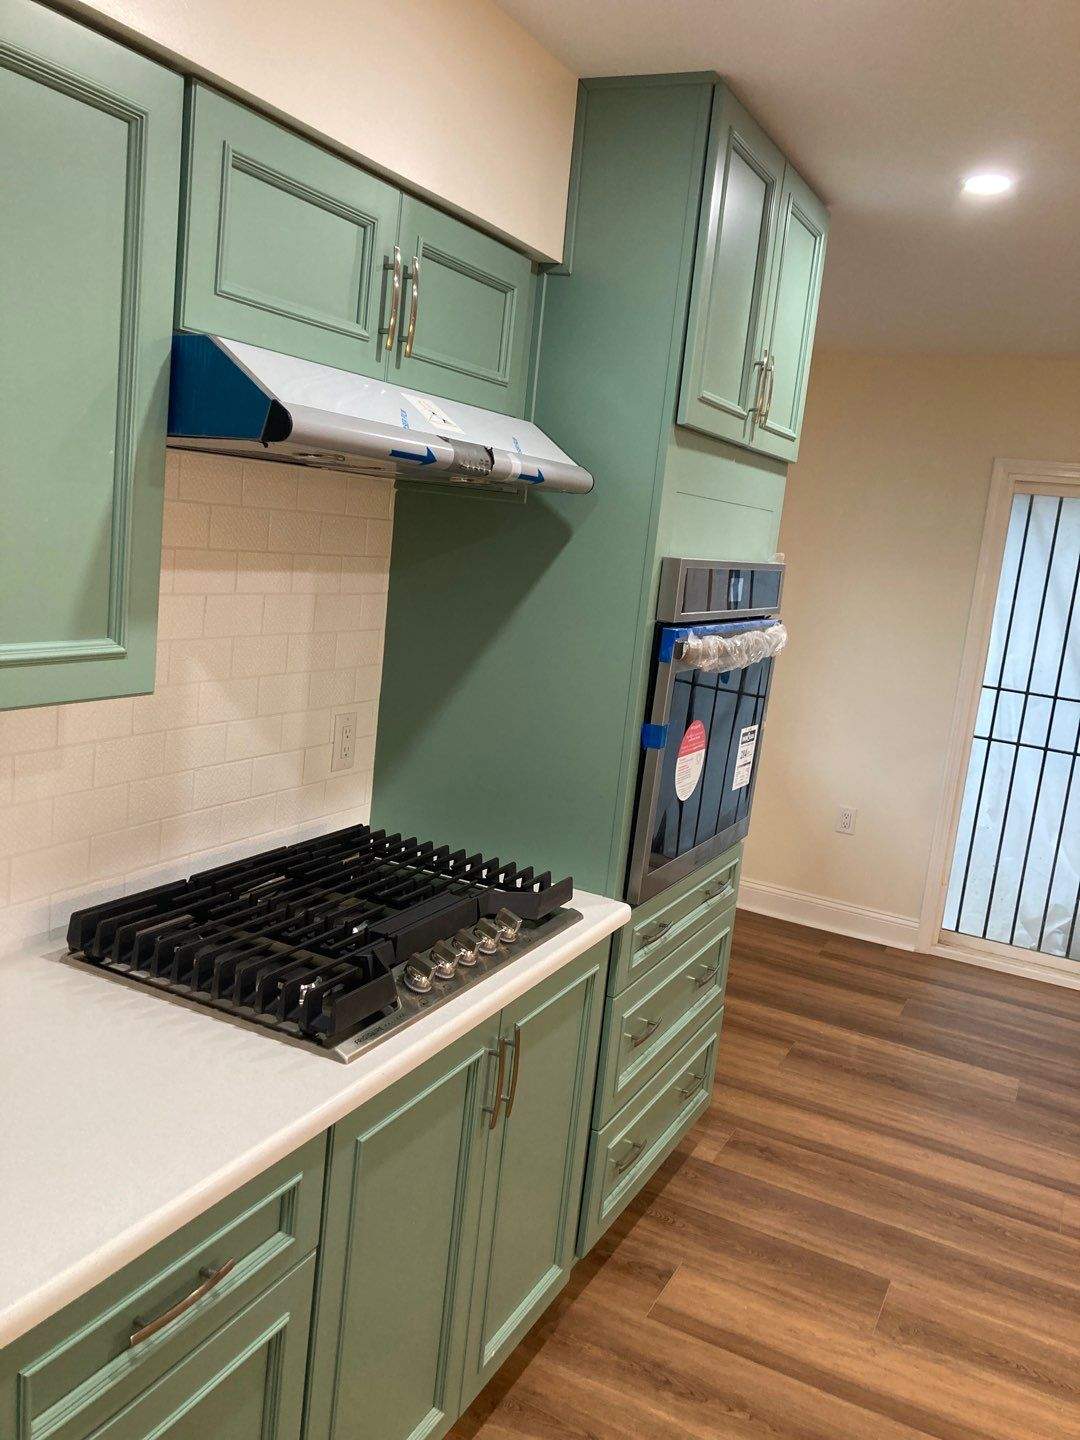
A gas cooktop under a cabinet-front hood, flanked by a stainless wall oven and sage-green upper cabinets.
Other projects
Dealing with a loss right now?
We can walk the property, document the damage, and write the repair scope your claim needs.