
New Orleans
Delaneaux Apartments Balcony Door Replacement
Commercial renovation & multifamily door replacement
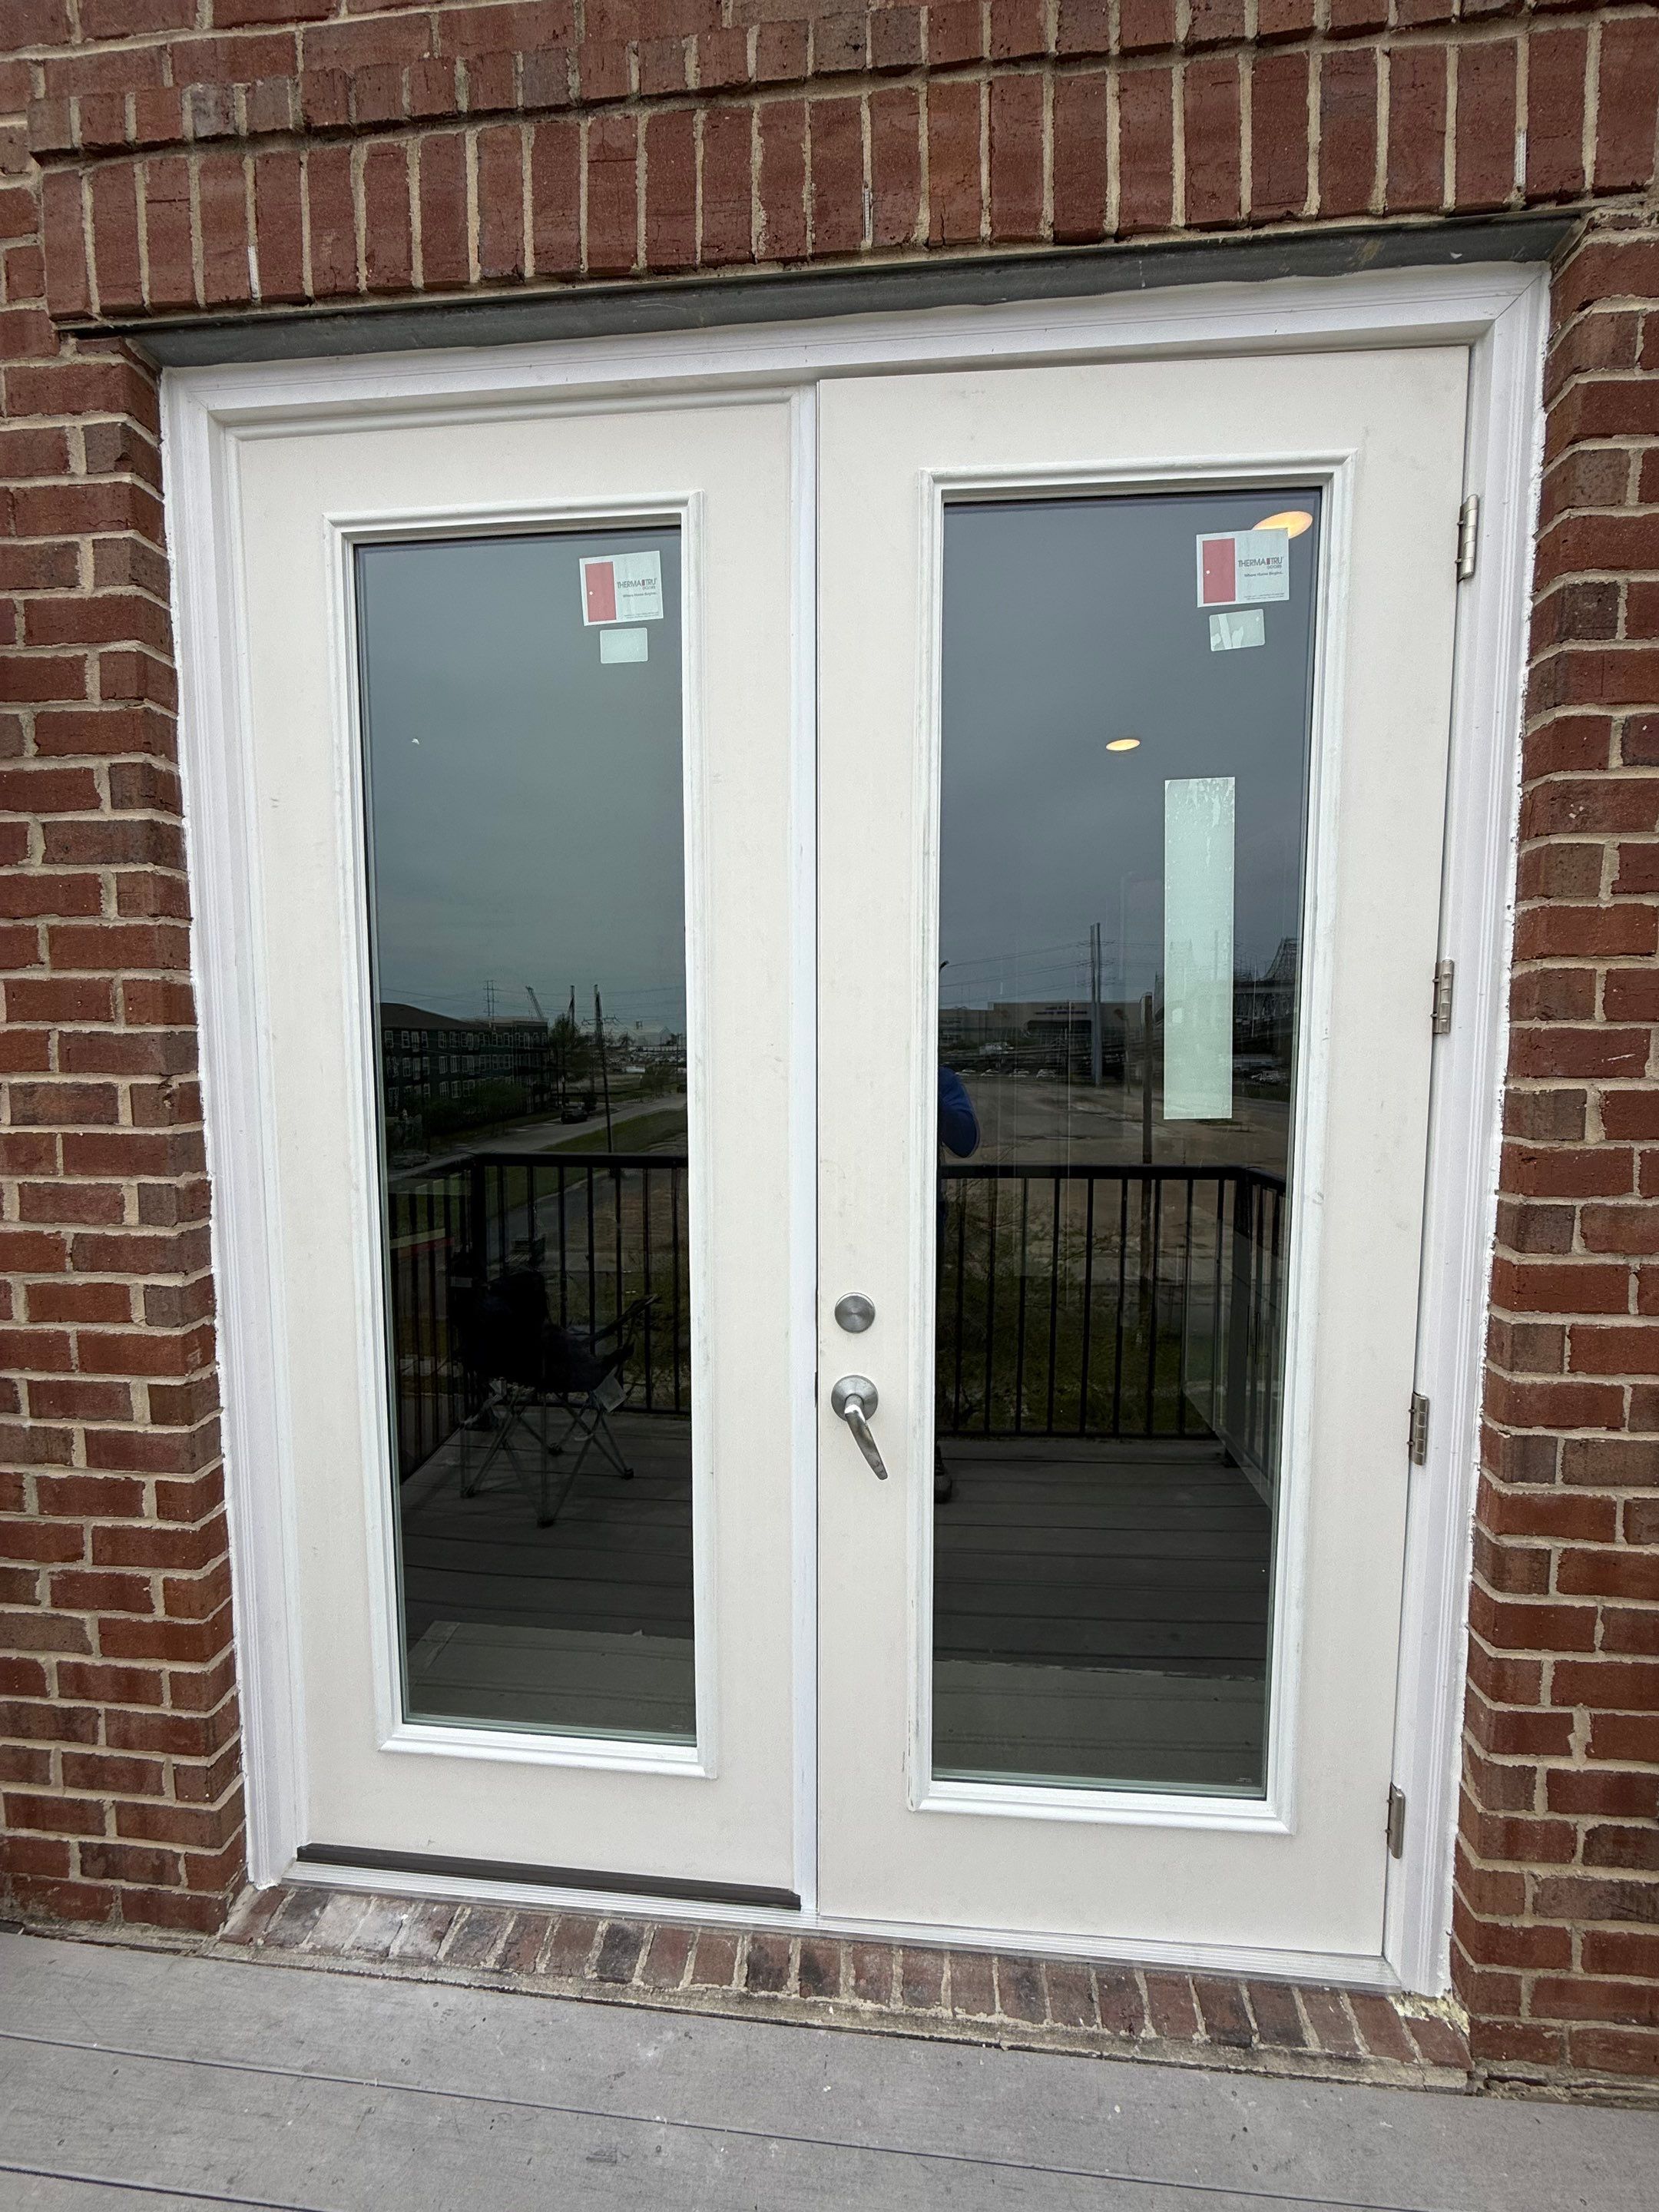
After: Installed replacement French doors, exterior elevation
Riverbend Renovation completed a large-scale balcony door replacement project at Delaneaux Apartments in New Orleans. The original builder had installed the exterior doors backward, with thresholds facing into the apartments rather than toward the balconies. This installation defect allowed water intrusion that damaged surrounding framing and flooring. Our work included removing the improperly installed doors, repairing deteriorated materials, installing correctly oriented replacement doors, and completing the associated interior and exterior trim work throughout the occupied multifamily property.
A Large-Scale Balcony Door Replacement in New Orleans
Riverbend Renovation undertook a large-scale balcony door replacement project at Delaneaux Apartments, a multifamily residential property in New Orleans. What might initially appear to be a straightforward replacement project involved correcting a significant original construction defect, addressing concealed water damage, and coordinating repairs throughout an occupied apartment community.
The work required considerably more than removing the existing doors and installing new ones. Each affected opening had to be evaluated, damaged materials addressed, and the replacement assemblies installed correctly to prevent the problems from continuing.
An Original Construction Defect
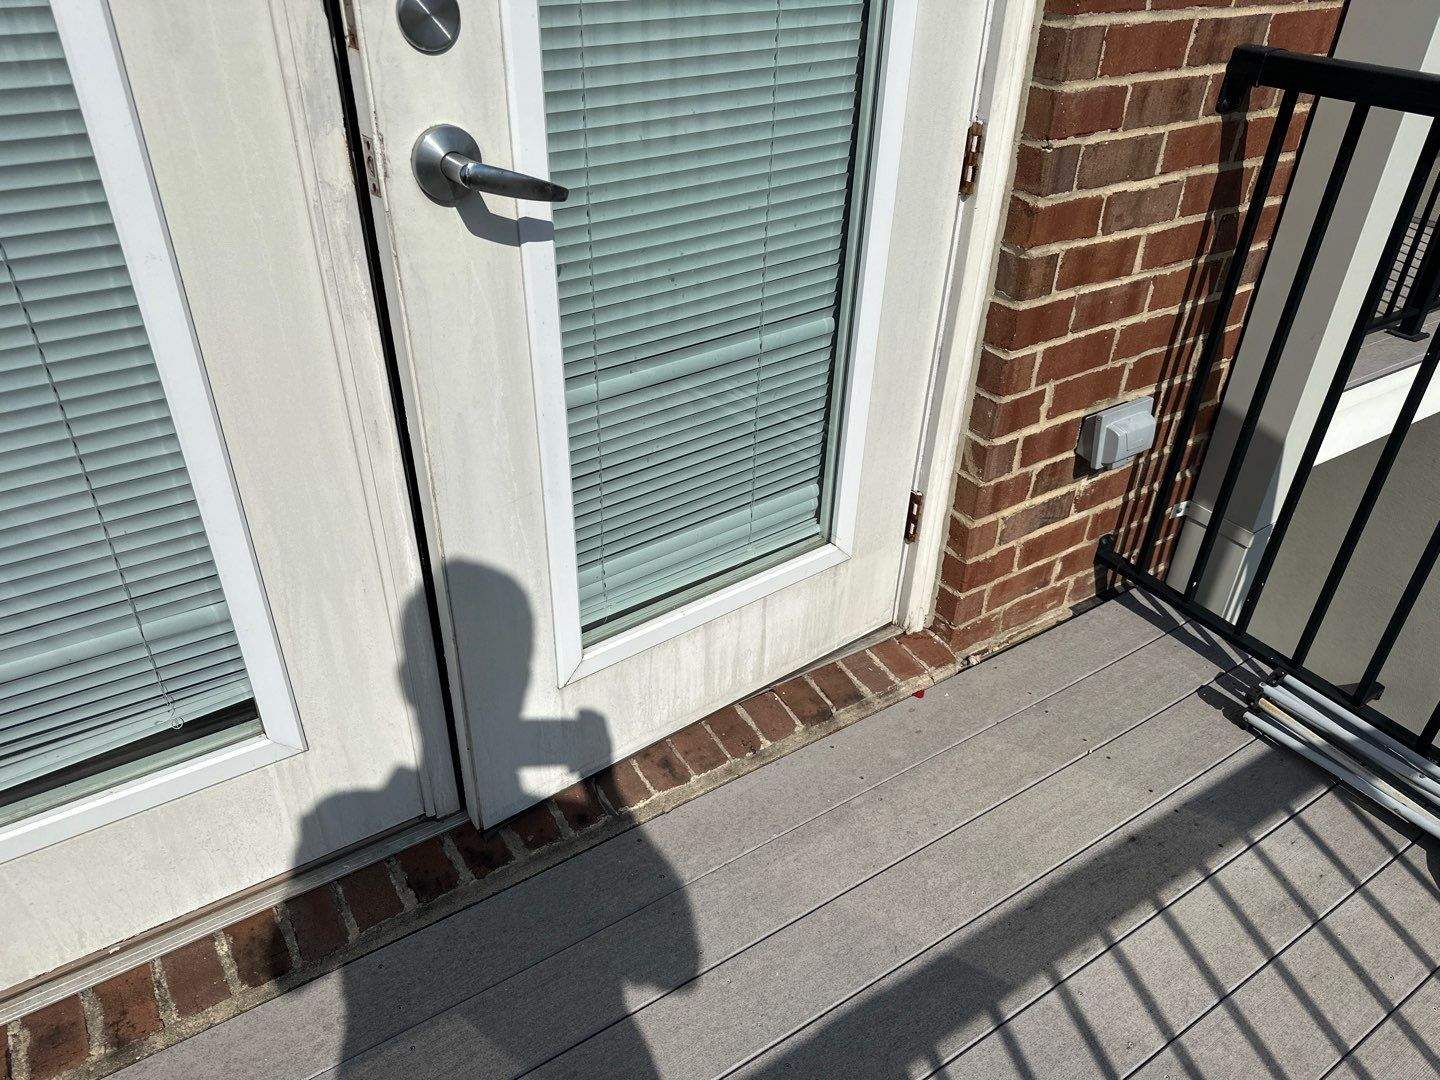
One of the most significant findings was that the original builder had installed the exterior balcony doors backward. Rather than orienting the thresholds toward the exterior balconies, the doors had been installed with their thresholds facing into the apartments.
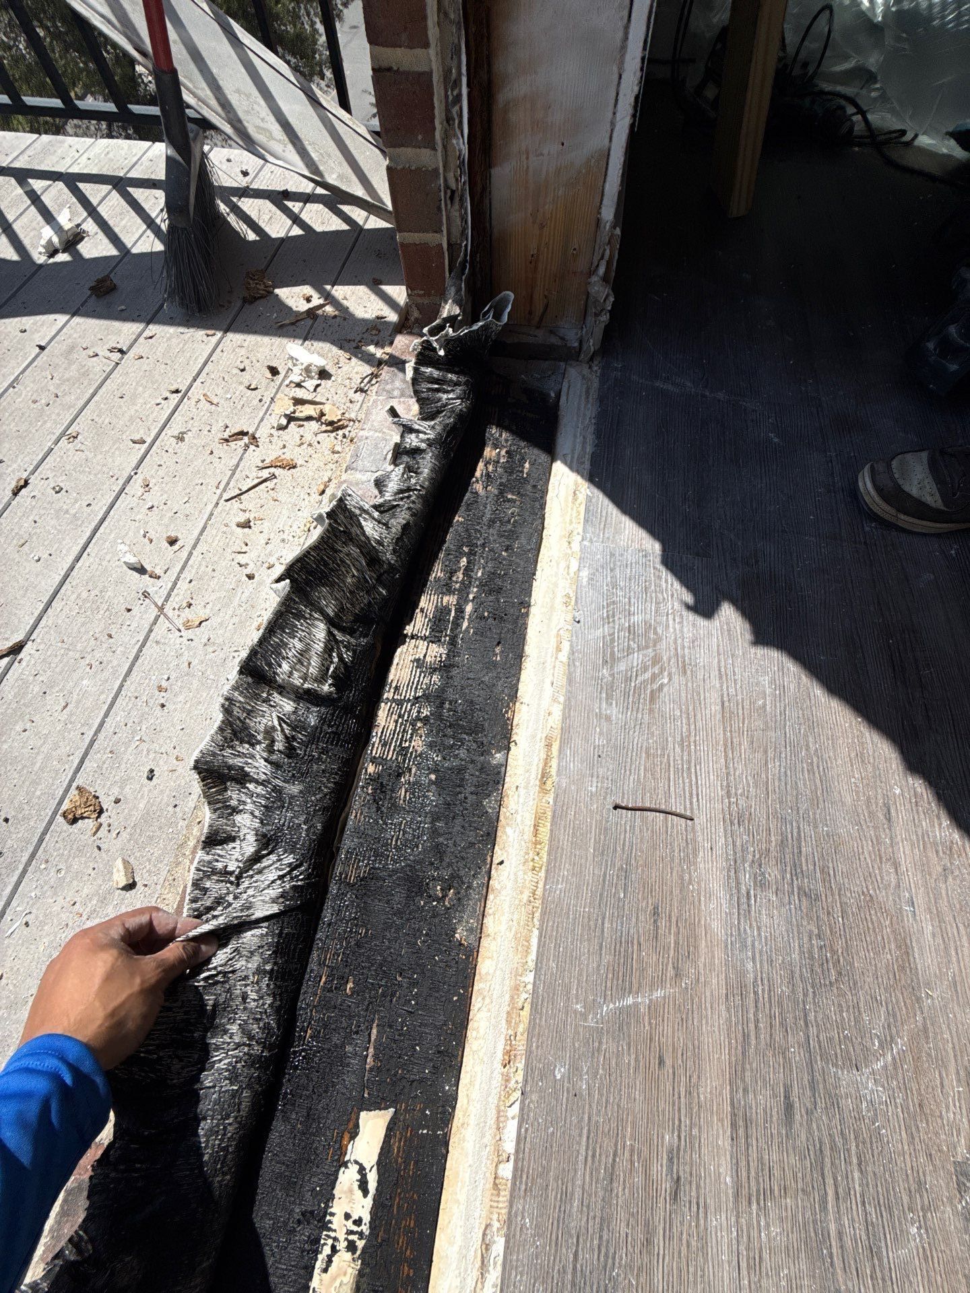
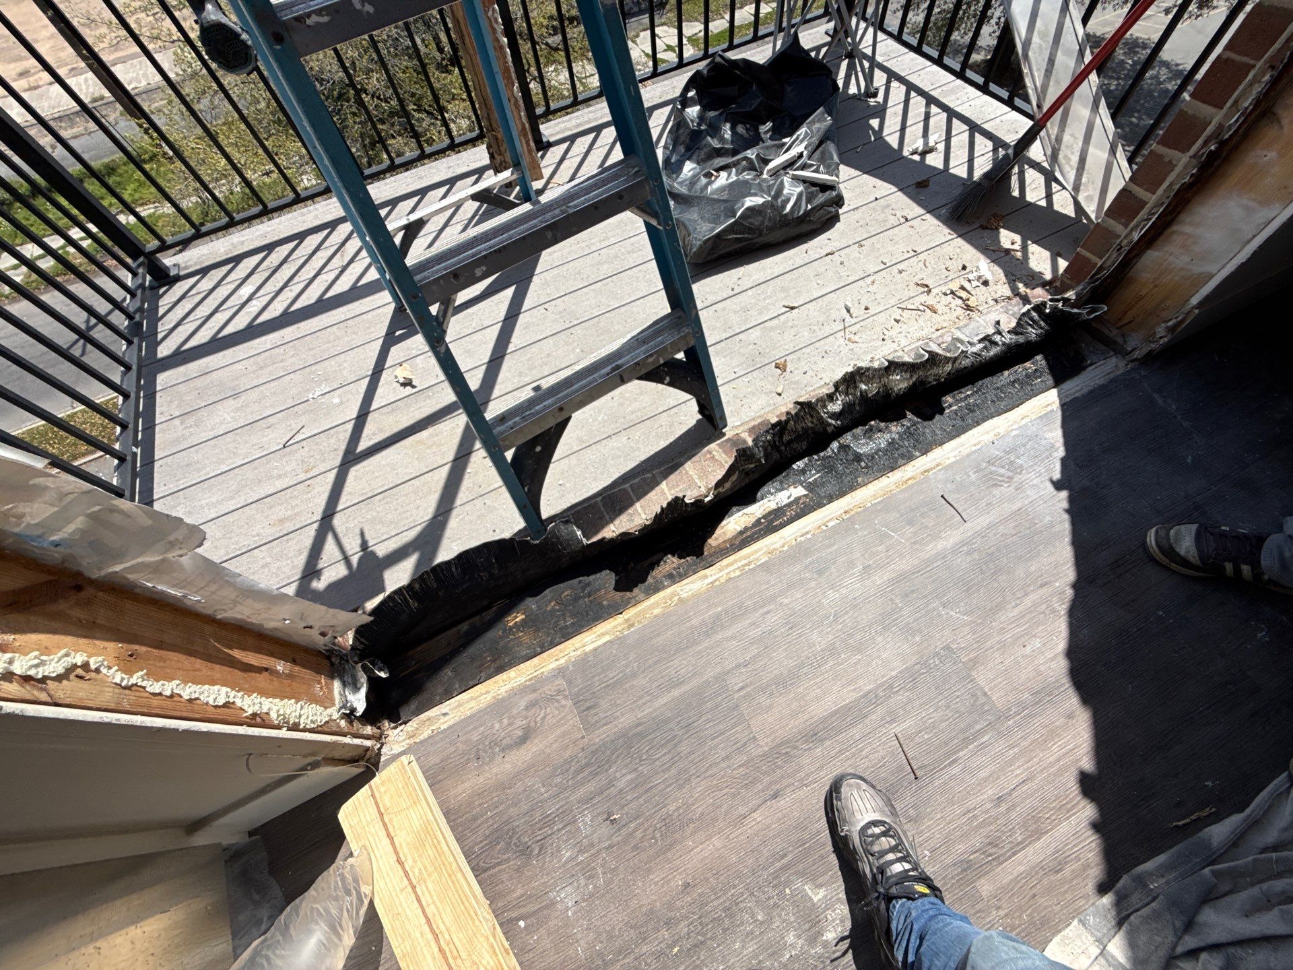
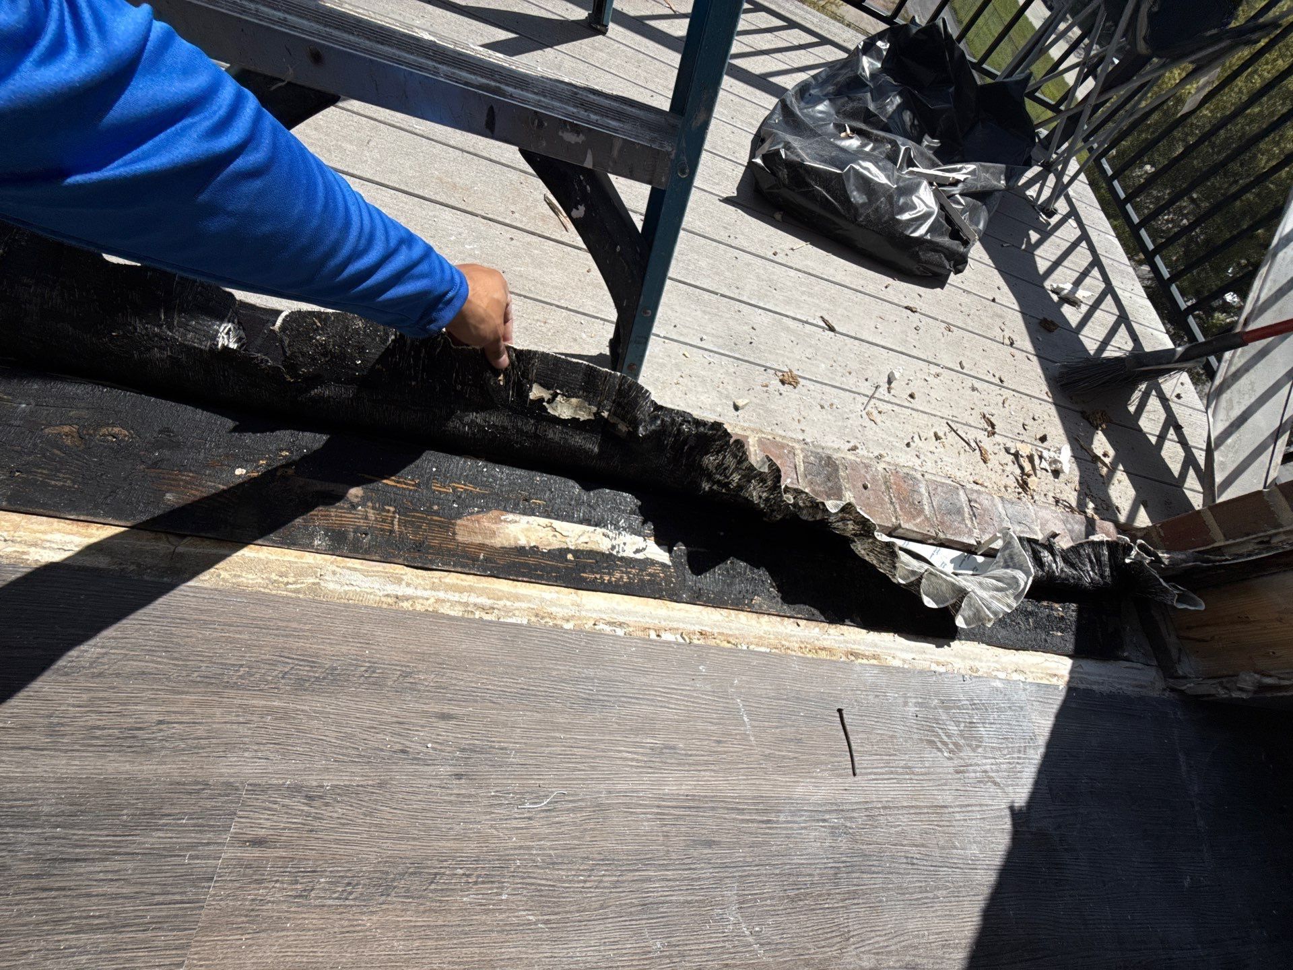
This improper installation allowed water intrusion at the door openings, contributing to deterioration of the surrounding materials. Over time, moisture damaged portions of the wood framing, subflooring, and adjacent interior finishes.
The extent of the damage was not always apparent until the existing doors were removed. In some apartments, what appeared to be a door replacement required additional demolition and repairs to the surrounding construction.
Repairing Concealed Water Damage
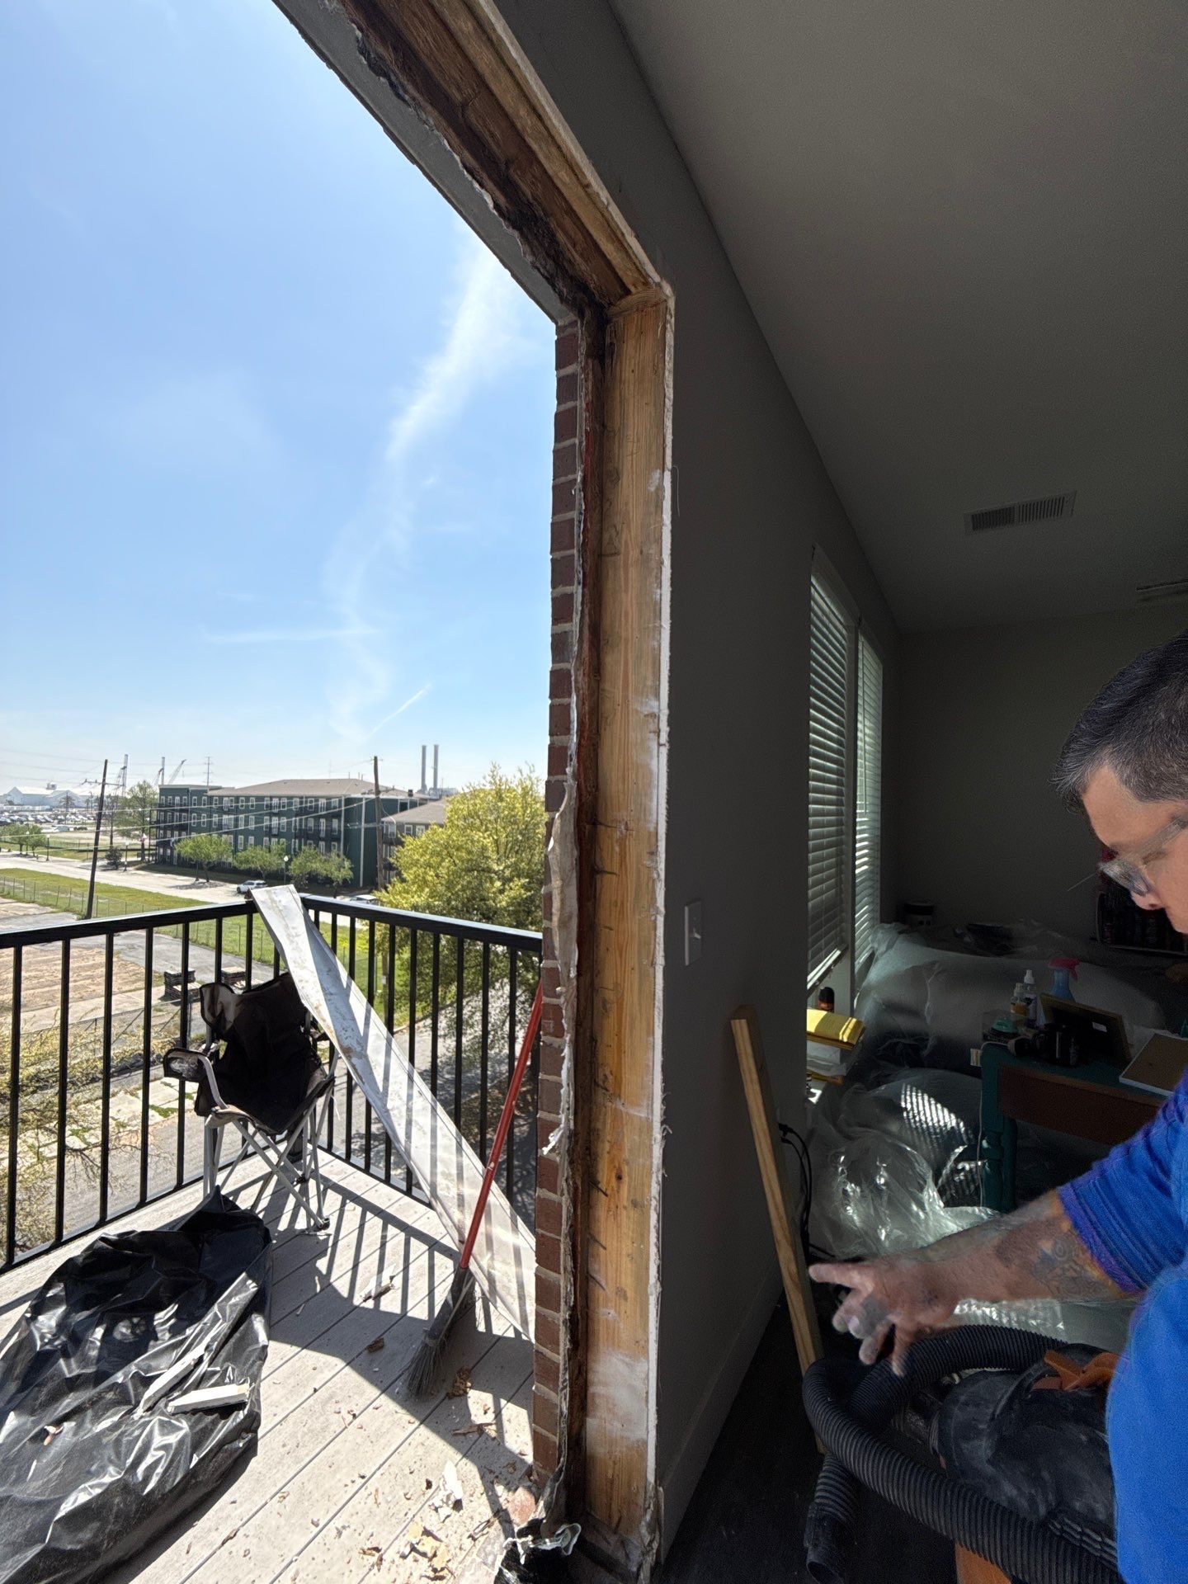
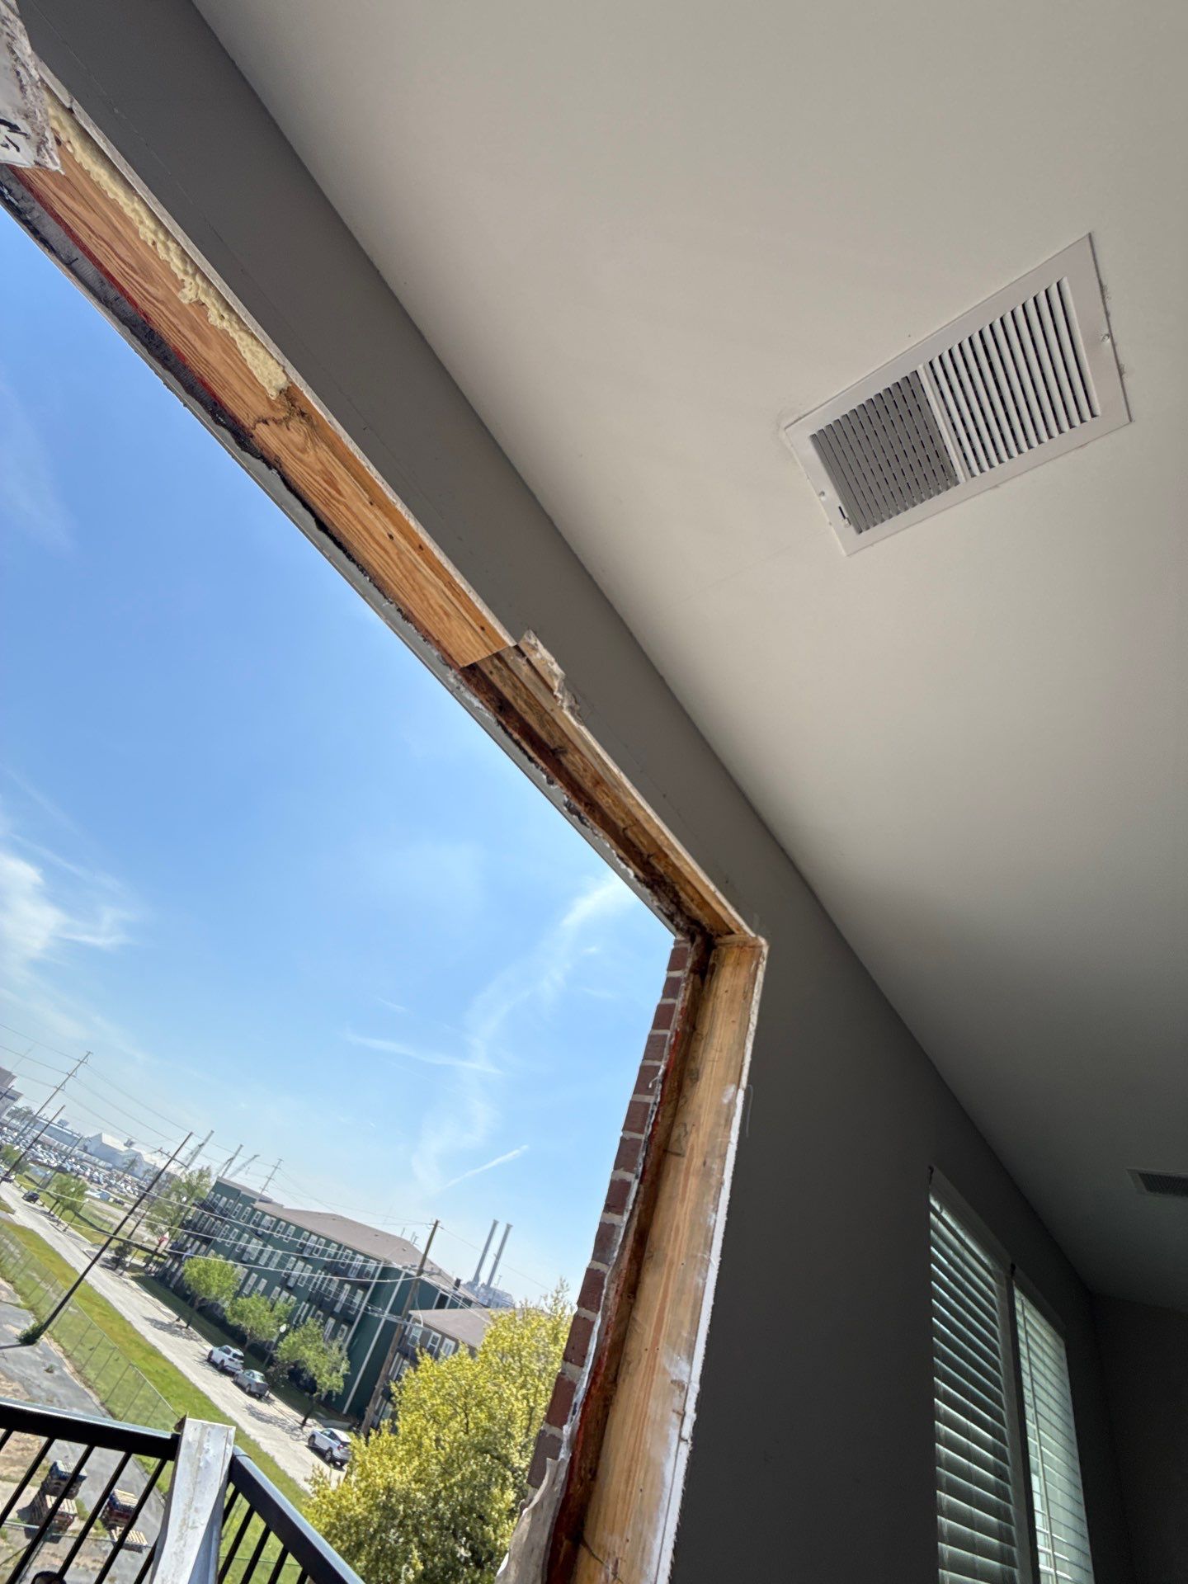
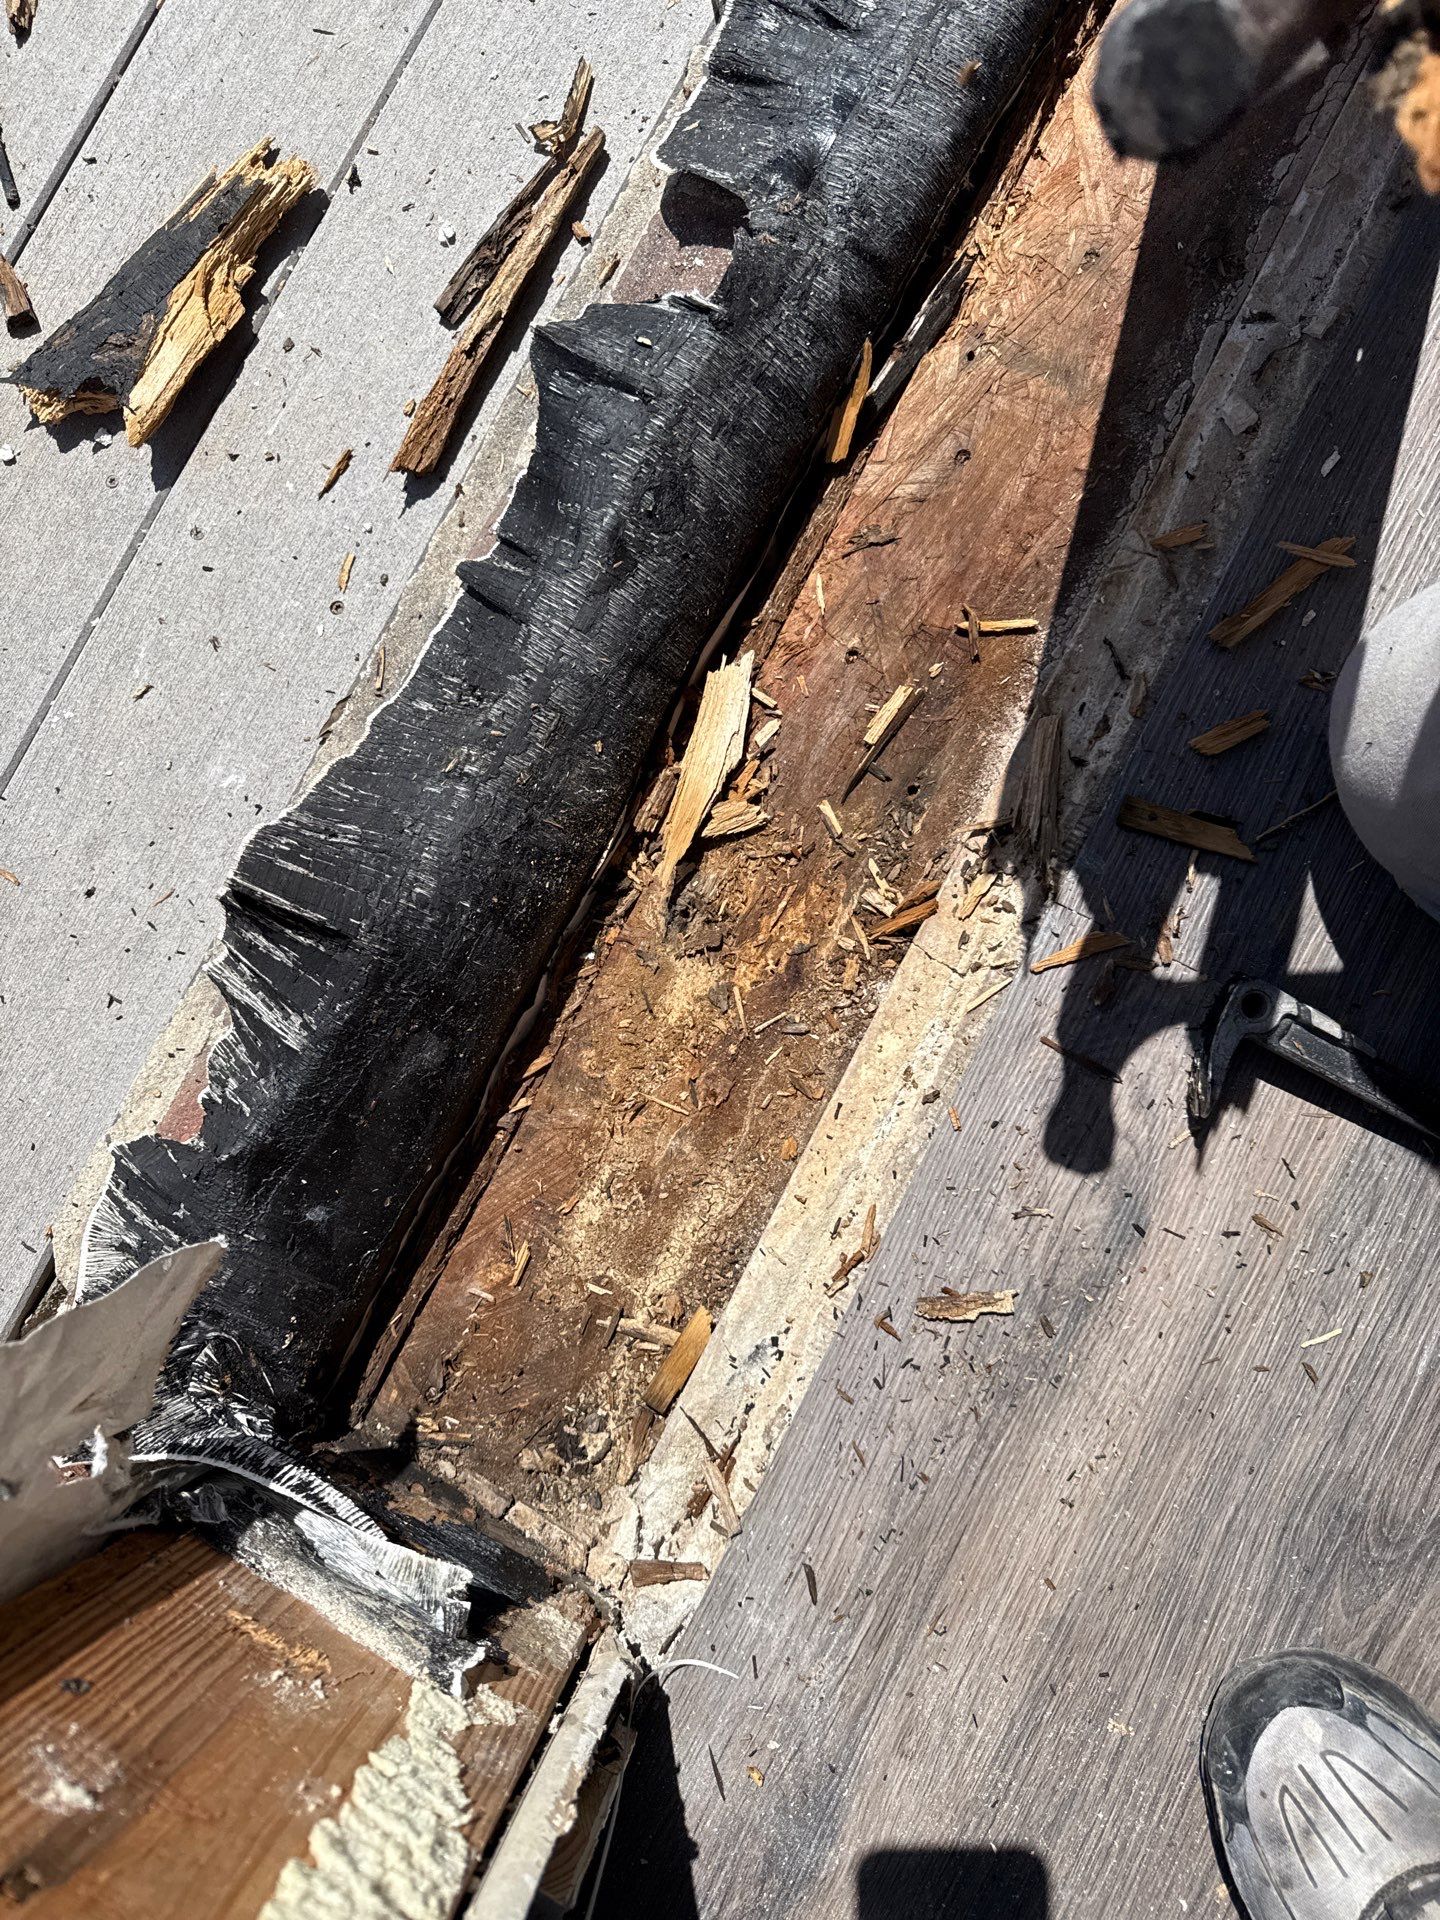
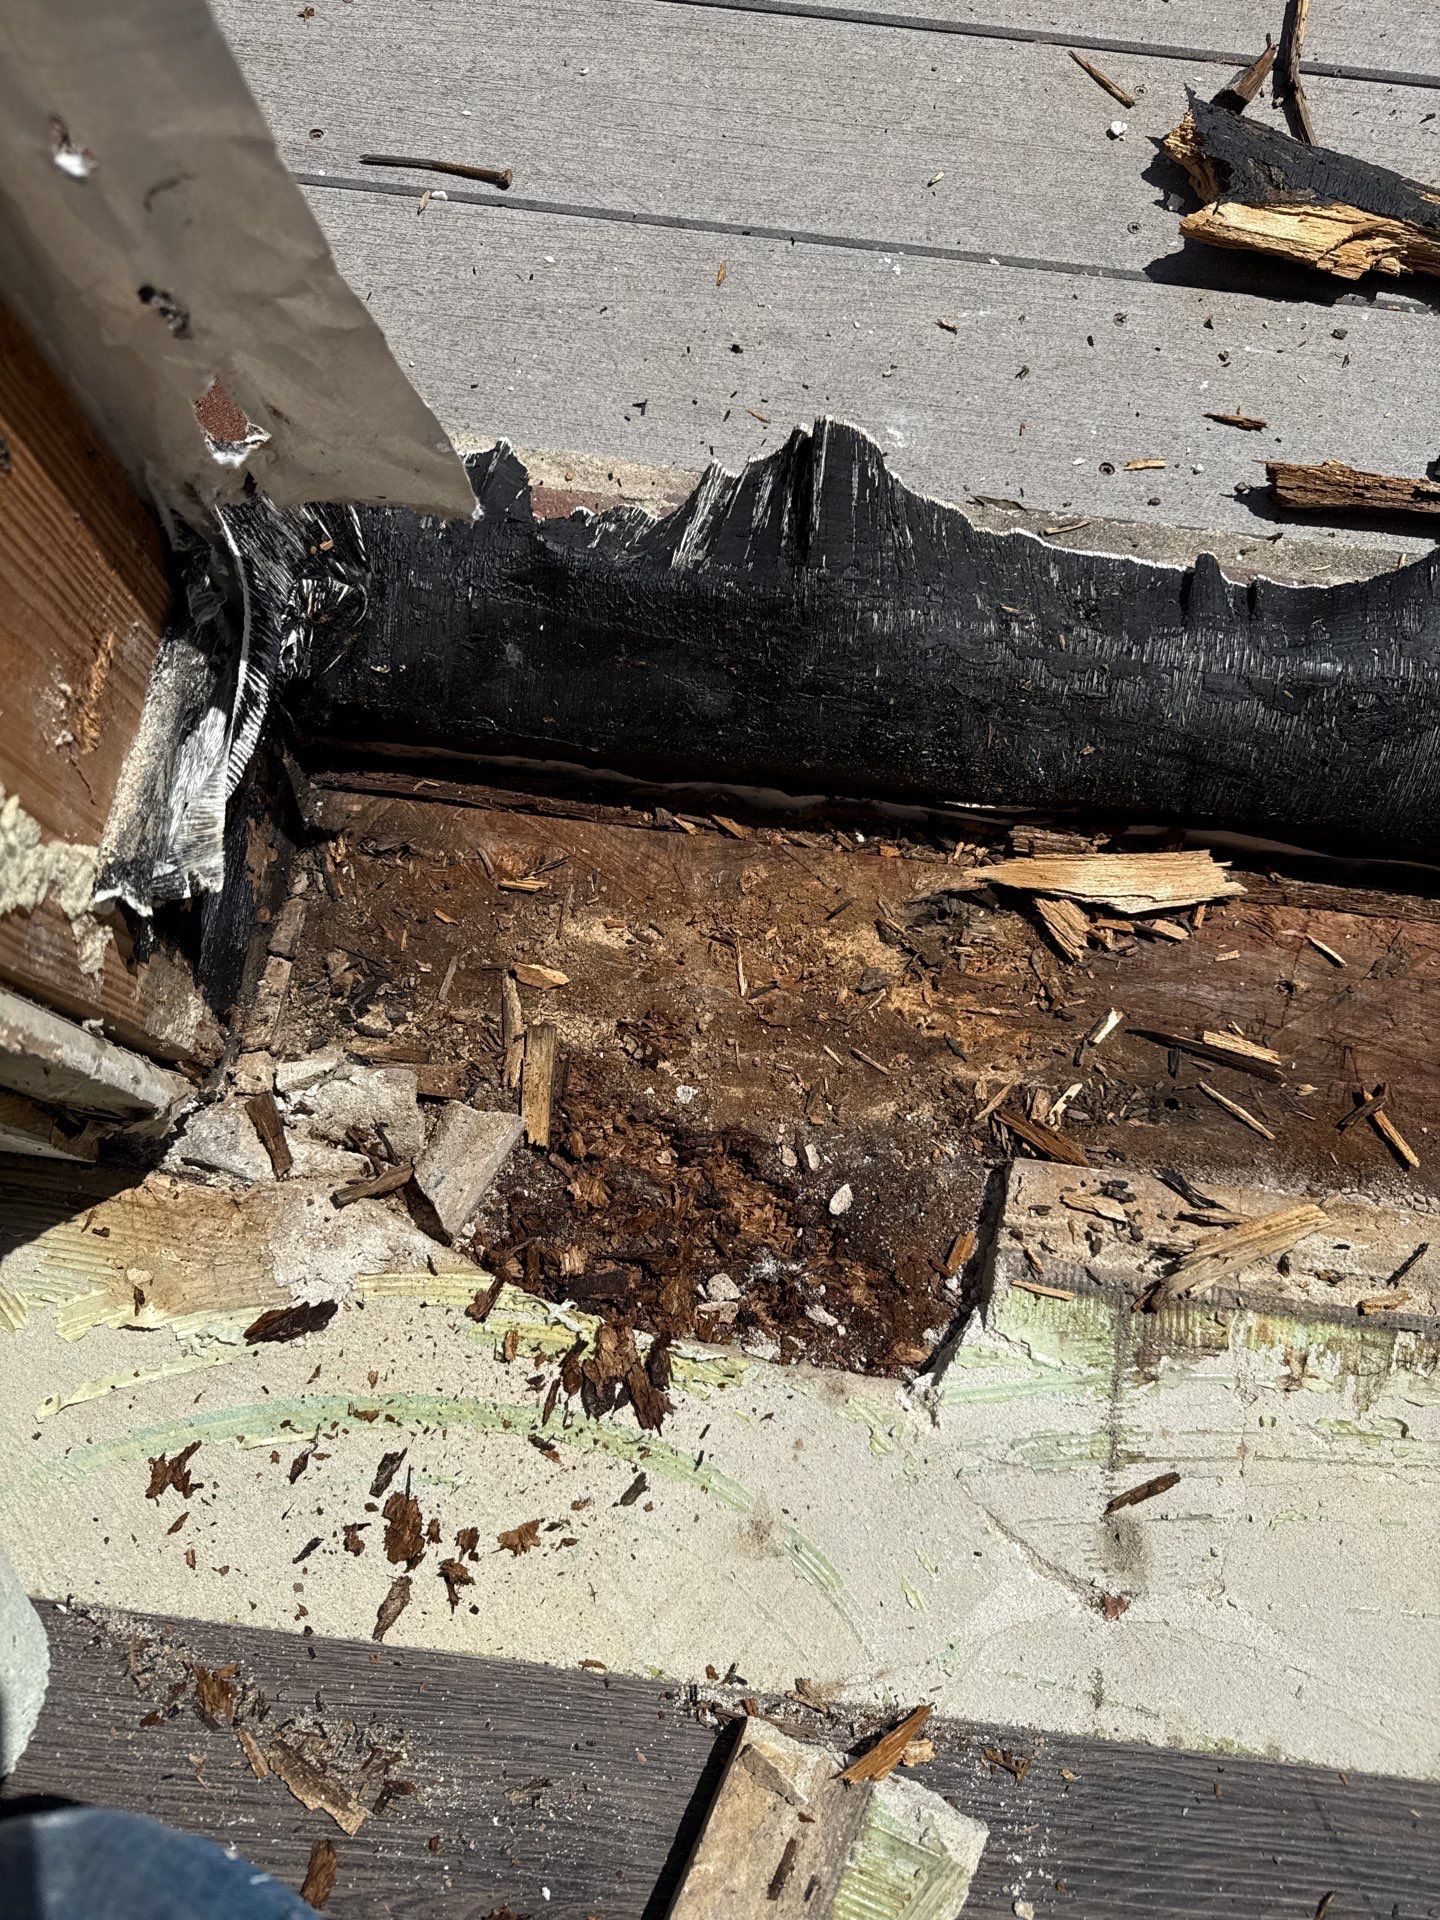
Once the existing doors were removed, Riverbend's crews could examine the conditions beneath and around the openings. Several locations revealed deteriorated wood, damaged subflooring, and compromised materials at the transition between the interior floors and exterior balconies.
Where necessary, the crew opened sections of the adjoining flooring to expose the underlying construction and determine the extent of the deterioration. Affected materials were removed and repaired before the replacement doors were installed. This included work around the thresholds, floor framing, and surrounding door openings.
These repairs were an important part of the project. Installing new doors over existing deterioration would have concealed the damage rather than properly addressing the conditions that had developed over time.
Correcting the Door Installations
With the damaged areas addressed, Riverbend installed the new balcony doors in the proper orientation. The installation process required careful attention to the existing masonry openings, door alignment, threshold conditions, flashing, and the transitions between the interior living spaces and exterior balconies.
Water management was particularly important given the problems associated with the original installations. Properly preparing the openings and installing the replacement assemblies helped address the defects that had contributed to the earlier water intrusion. Riverbend also completed the associated interior and exterior trim repairs, restoring the surrounding finishes after the doors were installed.
Working Throughout an Occupied Apartment Community
The project presented logistical challenges common to large multifamily renovations. Rather than working in a single vacant building or isolated construction area, crews performed installations across multiple apartments while residents continued occupying the property.
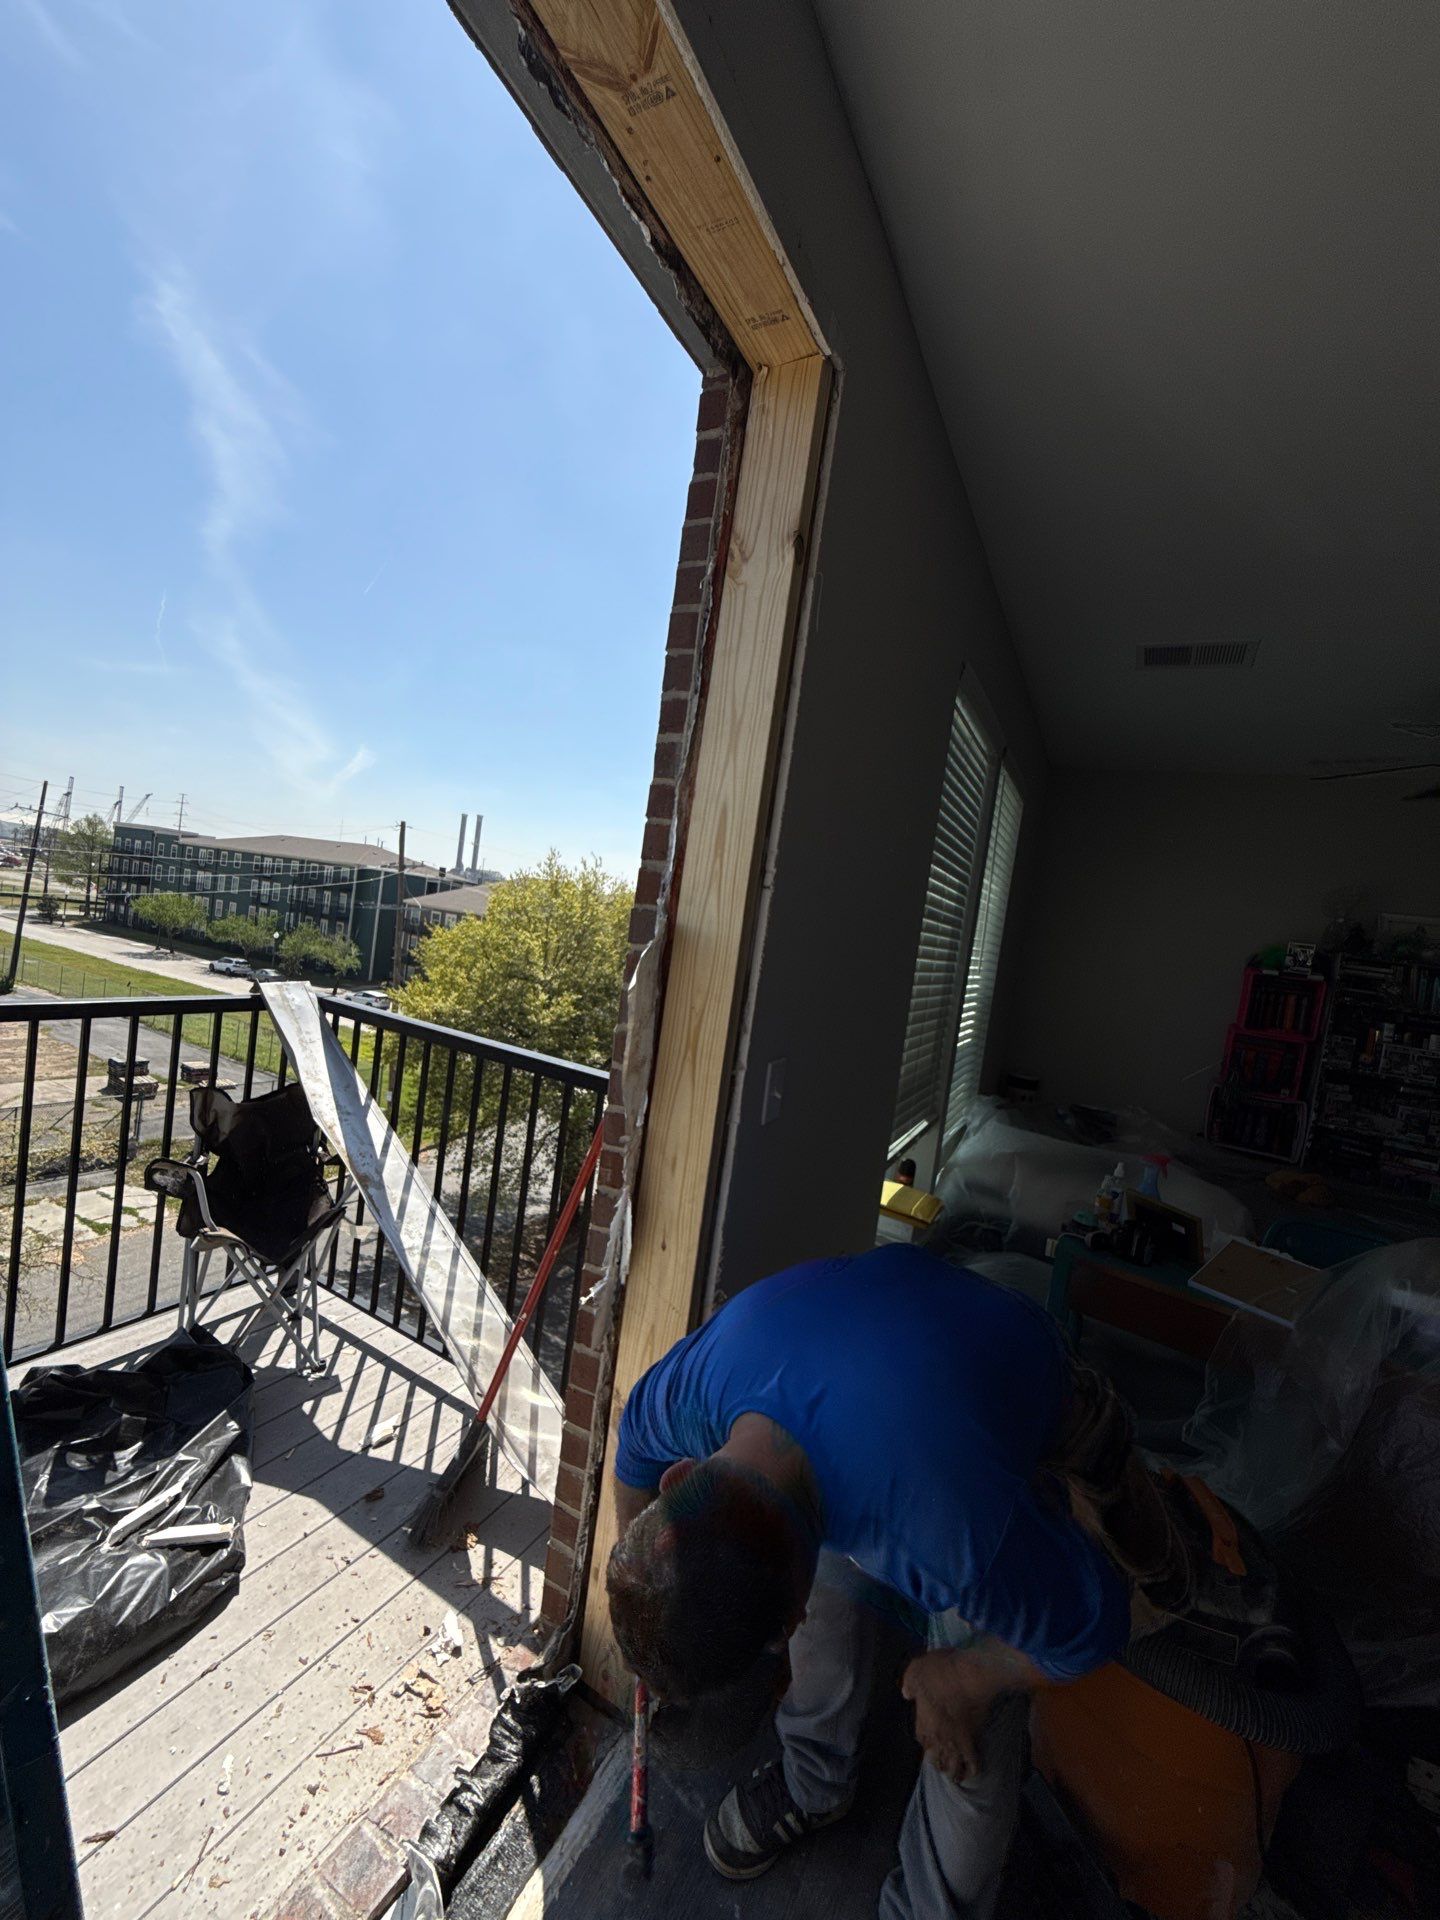
Scheduling access, protecting residents' belongings, coordinating individual work areas, and completing installations efficiently were important considerations throughout the project. The photographs show furniture and finishes protected during construction, temporary work areas established inside occupied apartments, and crews performing demolition, repairs, and installation work at the balcony openings. Maintaining consistency from one apartment to another was equally important, even when concealed conditions required different levels of repair.
More Than a Door Replacement
The Delaneaux Apartments project illustrates how problems originating during initial construction can become much more significant years later. An incorrectly installed exterior door may appear functional while allowing water to reach materials that were never intended to remain exposed to moisture. By the time deterioration becomes visible, the necessary repairs can extend well beyond the door assembly itself.
For Riverbend Renovation, the work involved identifying and correcting the original installation problems, addressing damaged construction, installing new balcony doors, and completing the surrounding finish repairs. The project demonstrates the importance of careful evaluation and proper construction practices when renovating existing multifamily properties.
Riverbend Renovation provides commercial renovation and remodeling services throughout New Orleans and the surrounding communities, including work for multifamily property owners and managers.
Every photograph from this job
44 photographs
 During
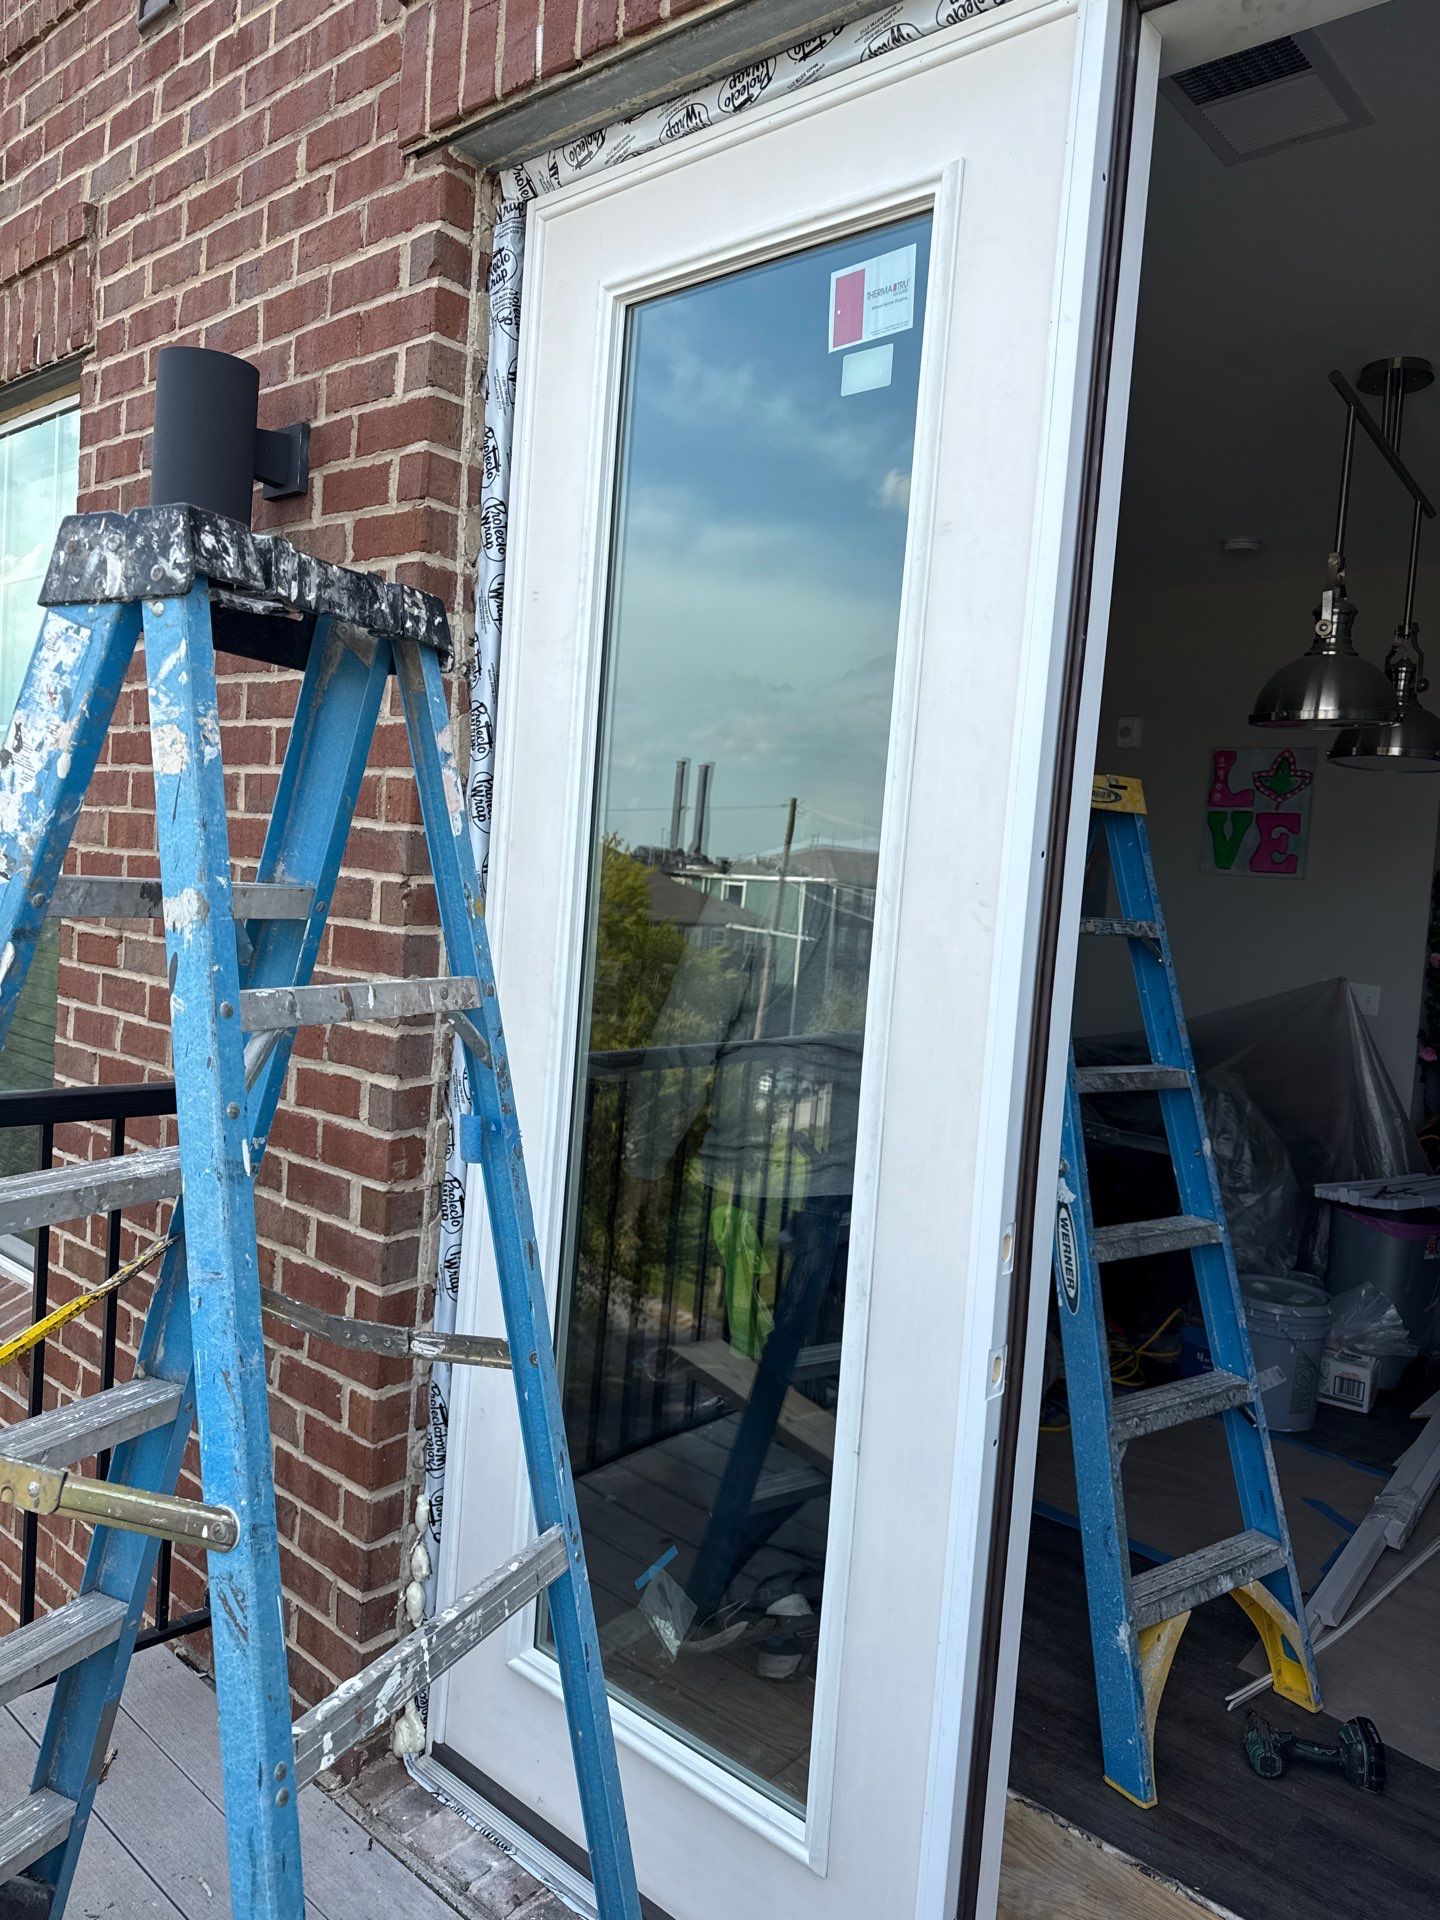
Replacement French door installed; exterior jamb wrapping still exposed
 During
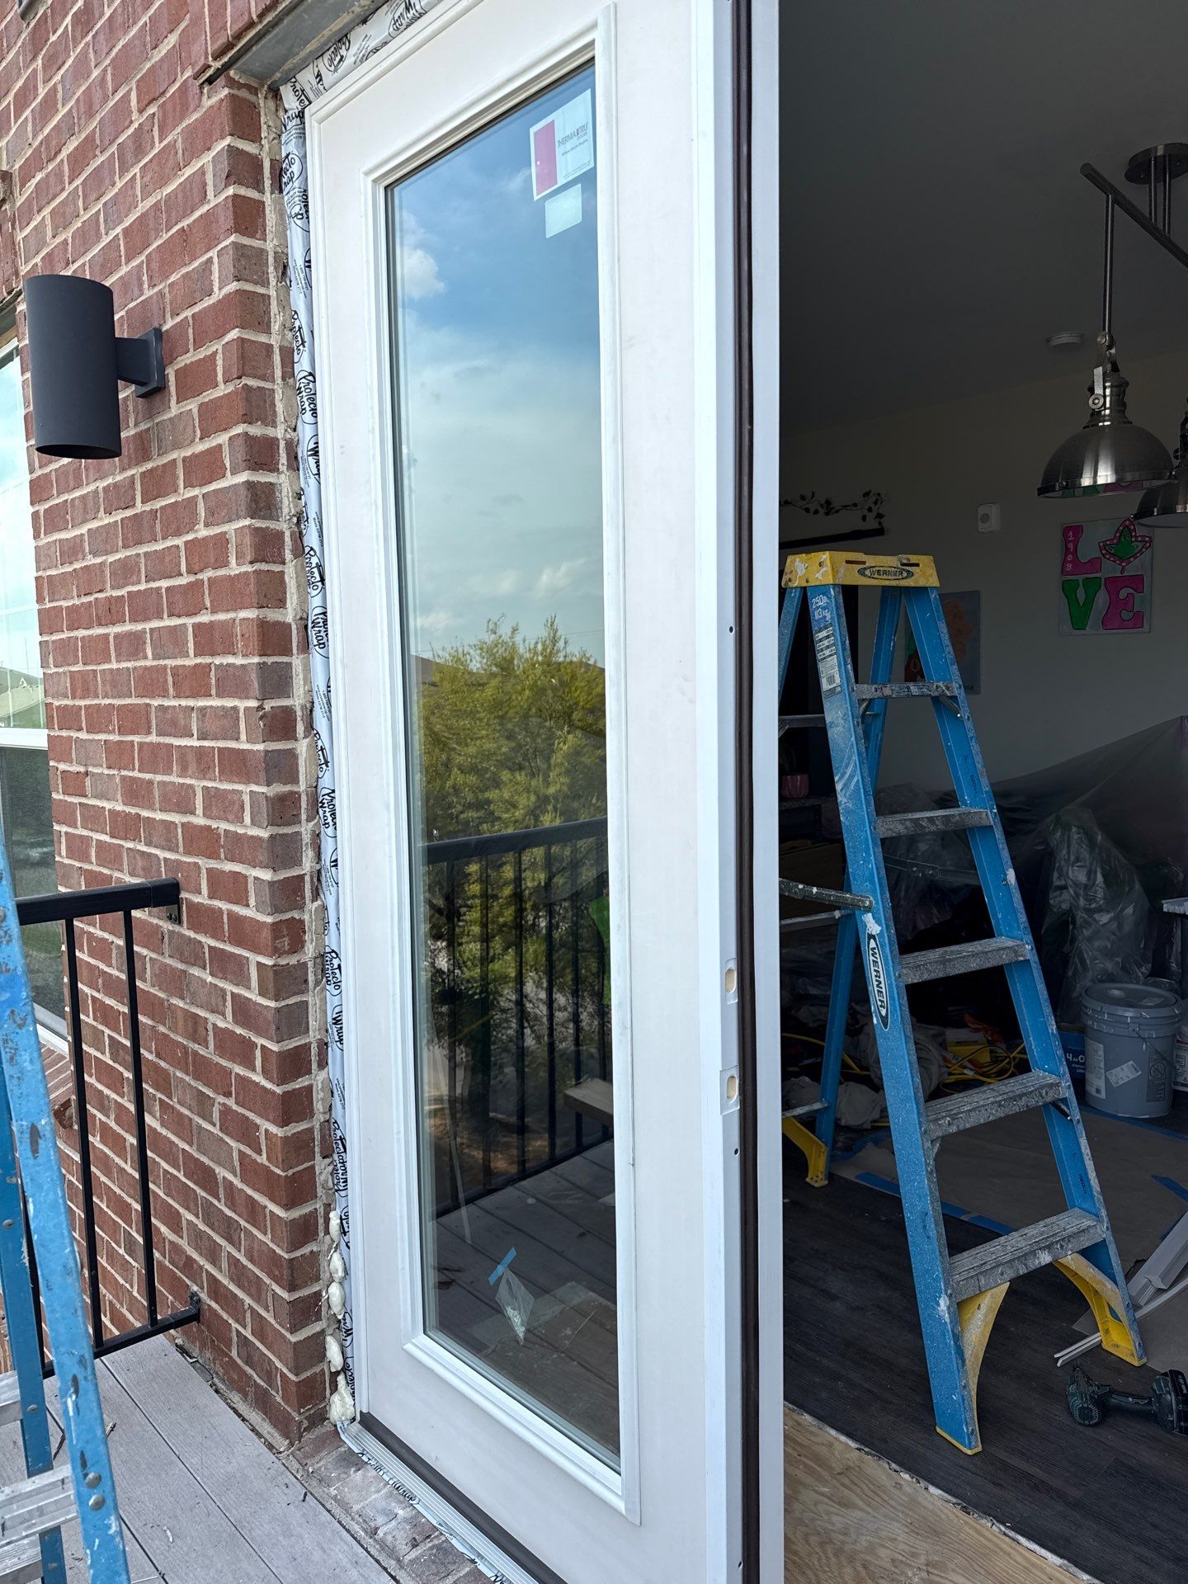
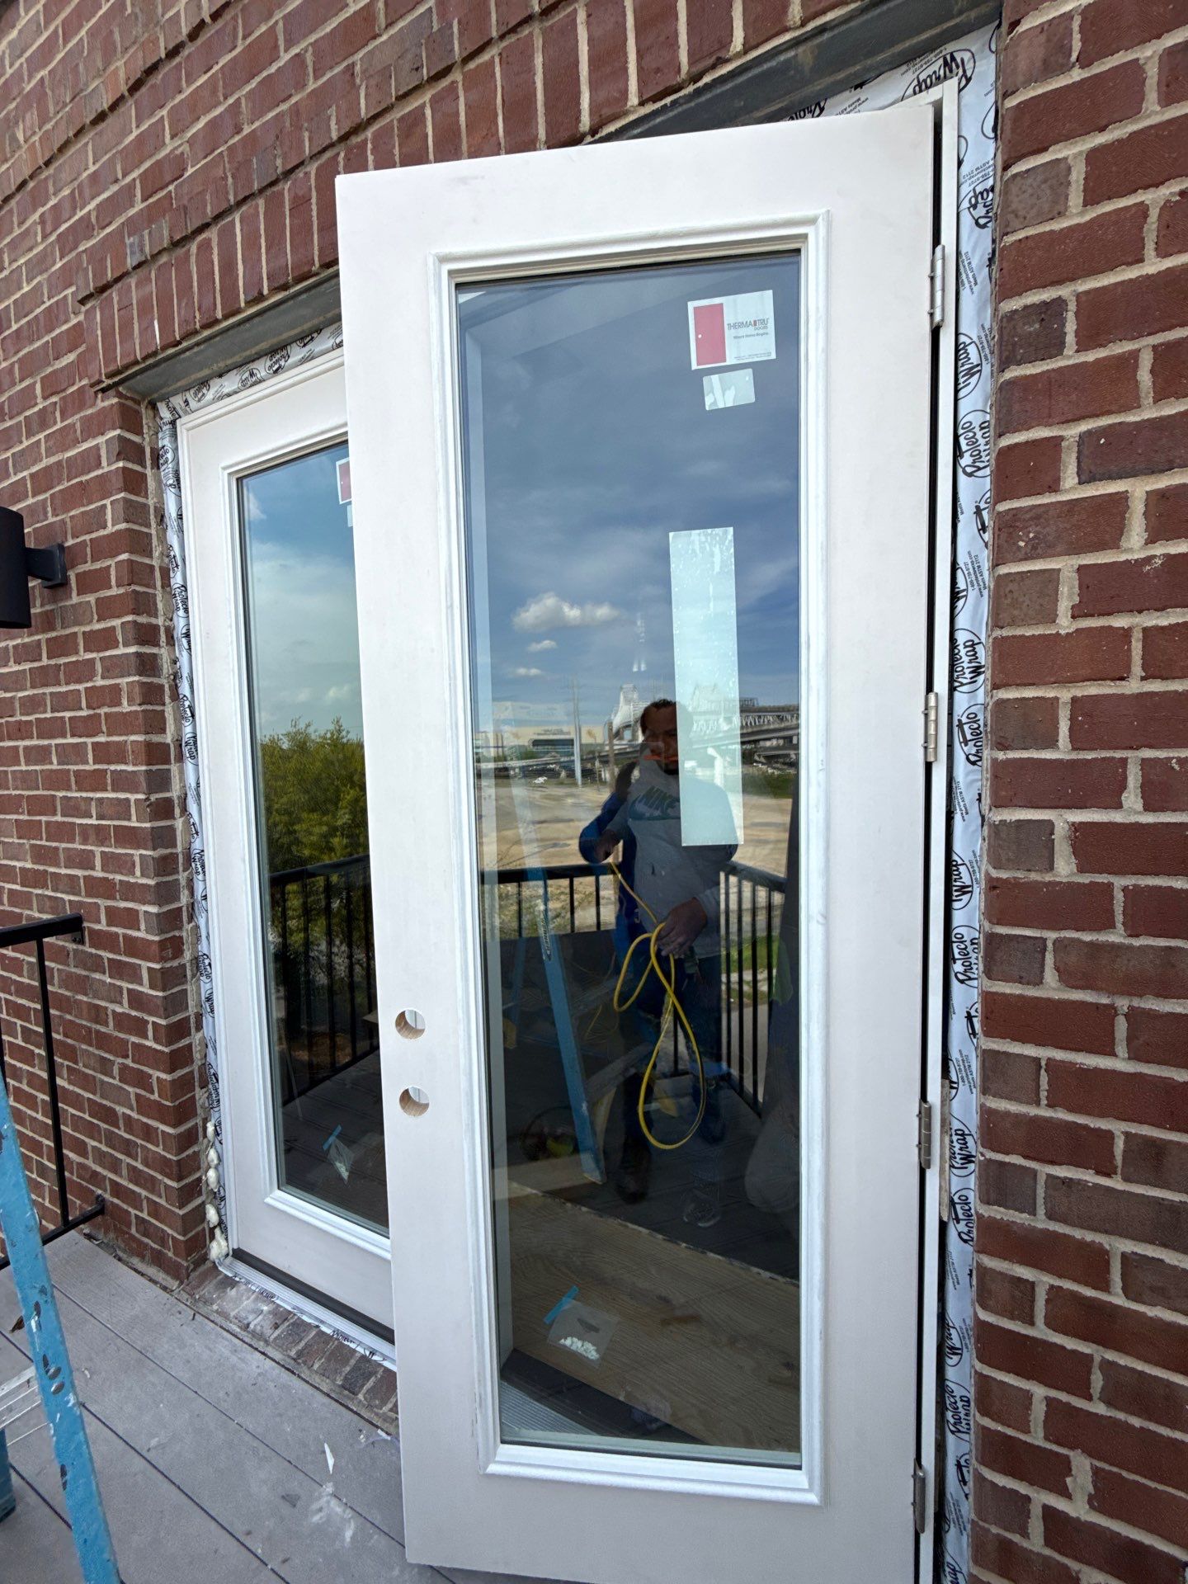
New French door shown open before exterior trim is finished
 During
Replacement door swung open while installers finish the opening
- After
Installed replacement French doors, exterior elevation
 During
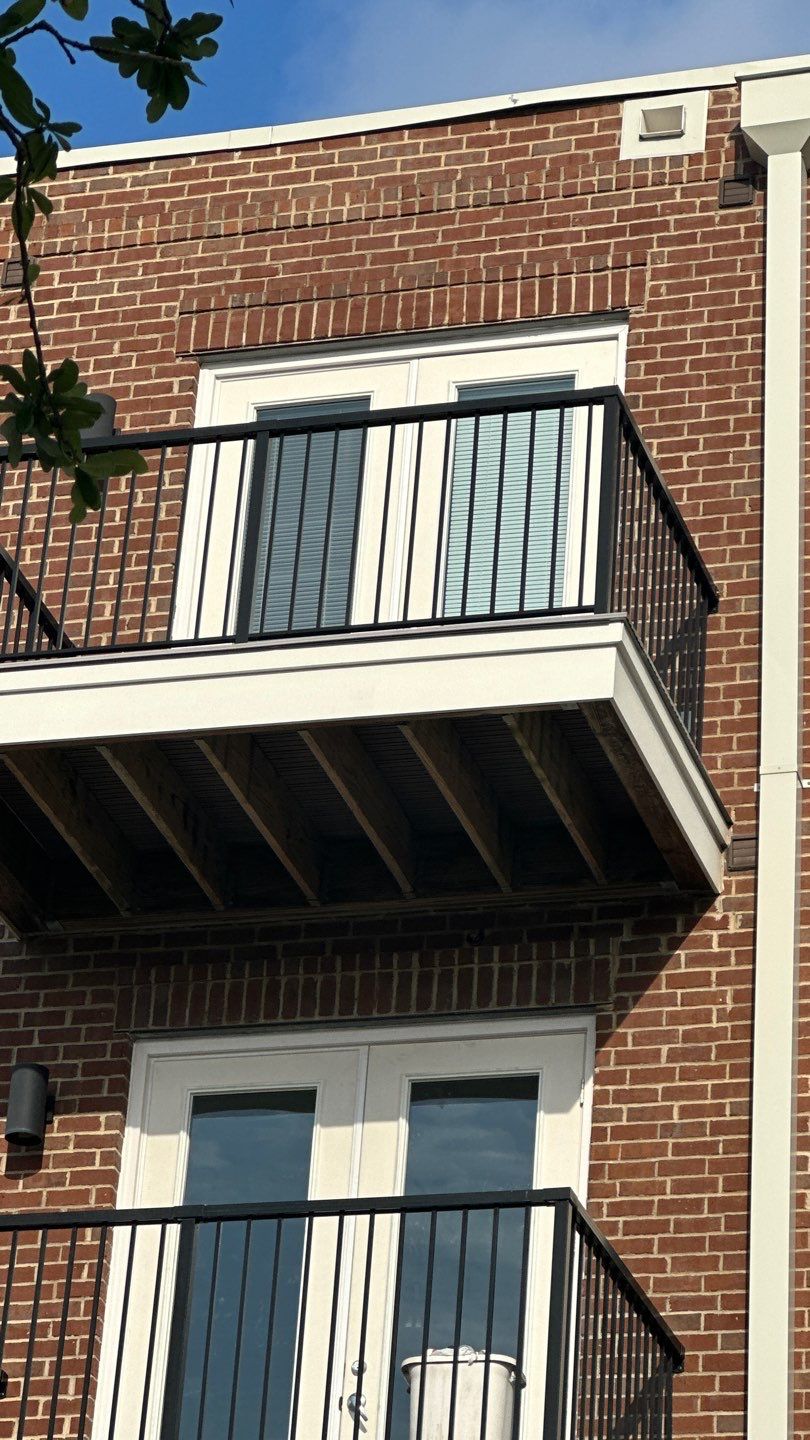
Building elevation showing upper and lower balconies
 During
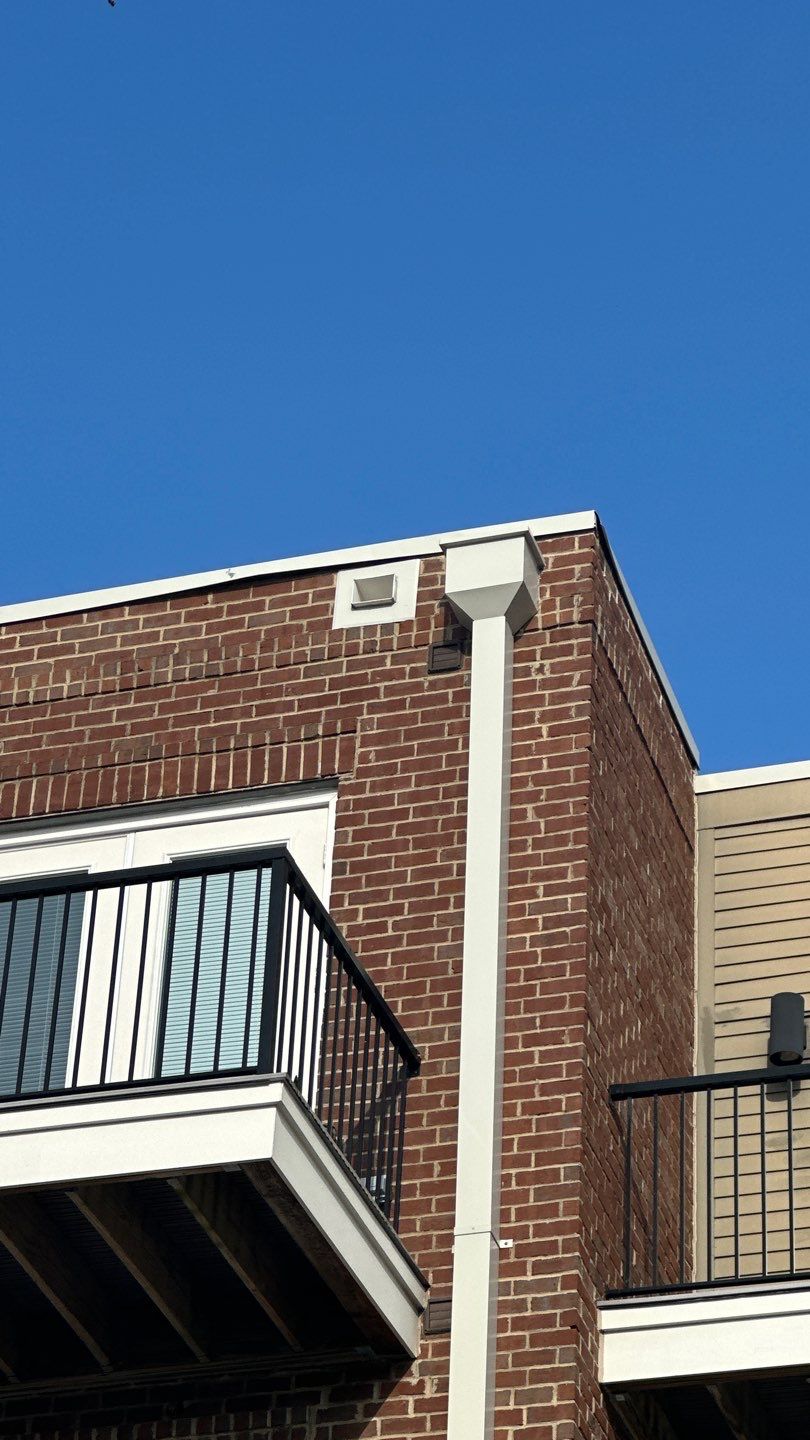
Building corner and roofline above balconies
 During
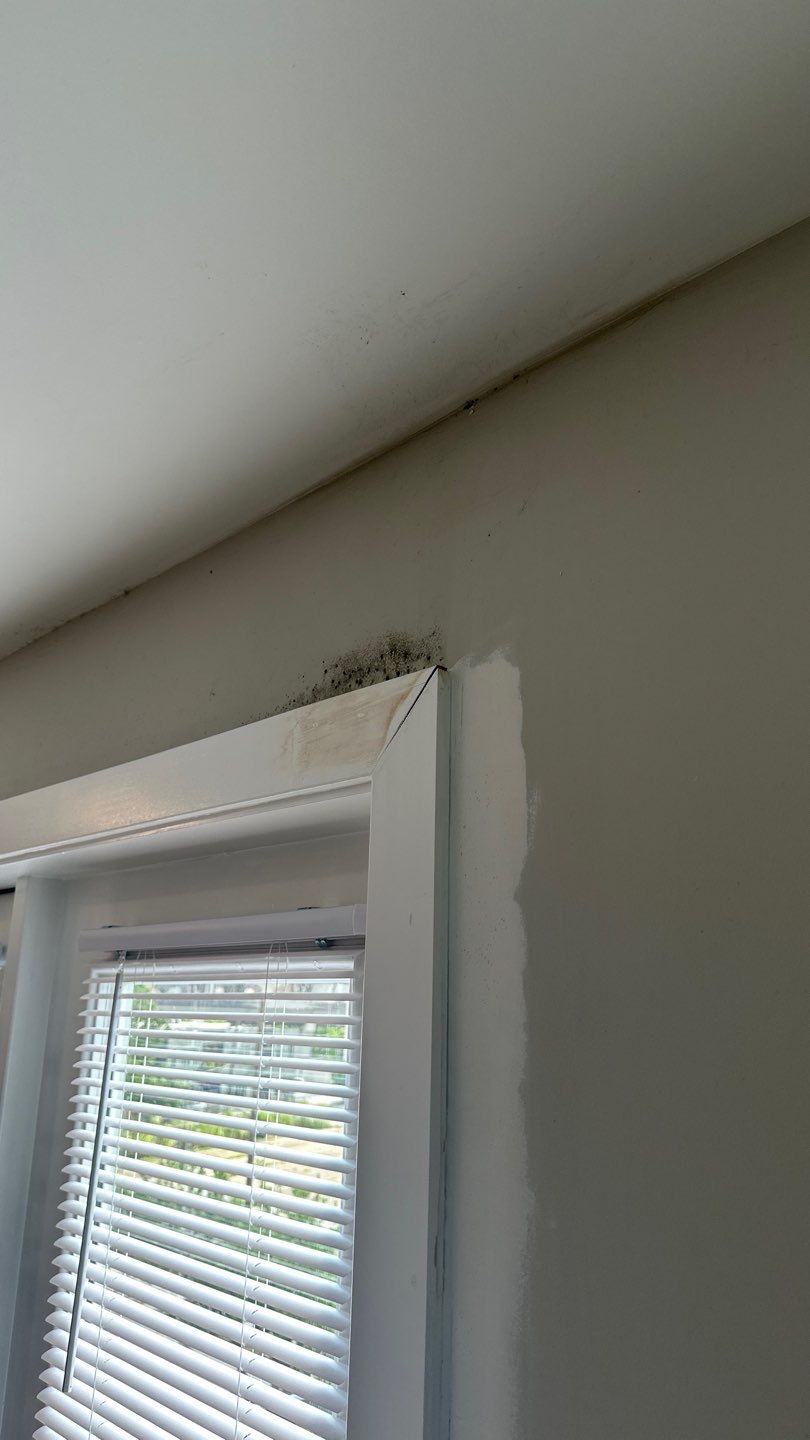
Dark spotting and wall damage above interior door casing
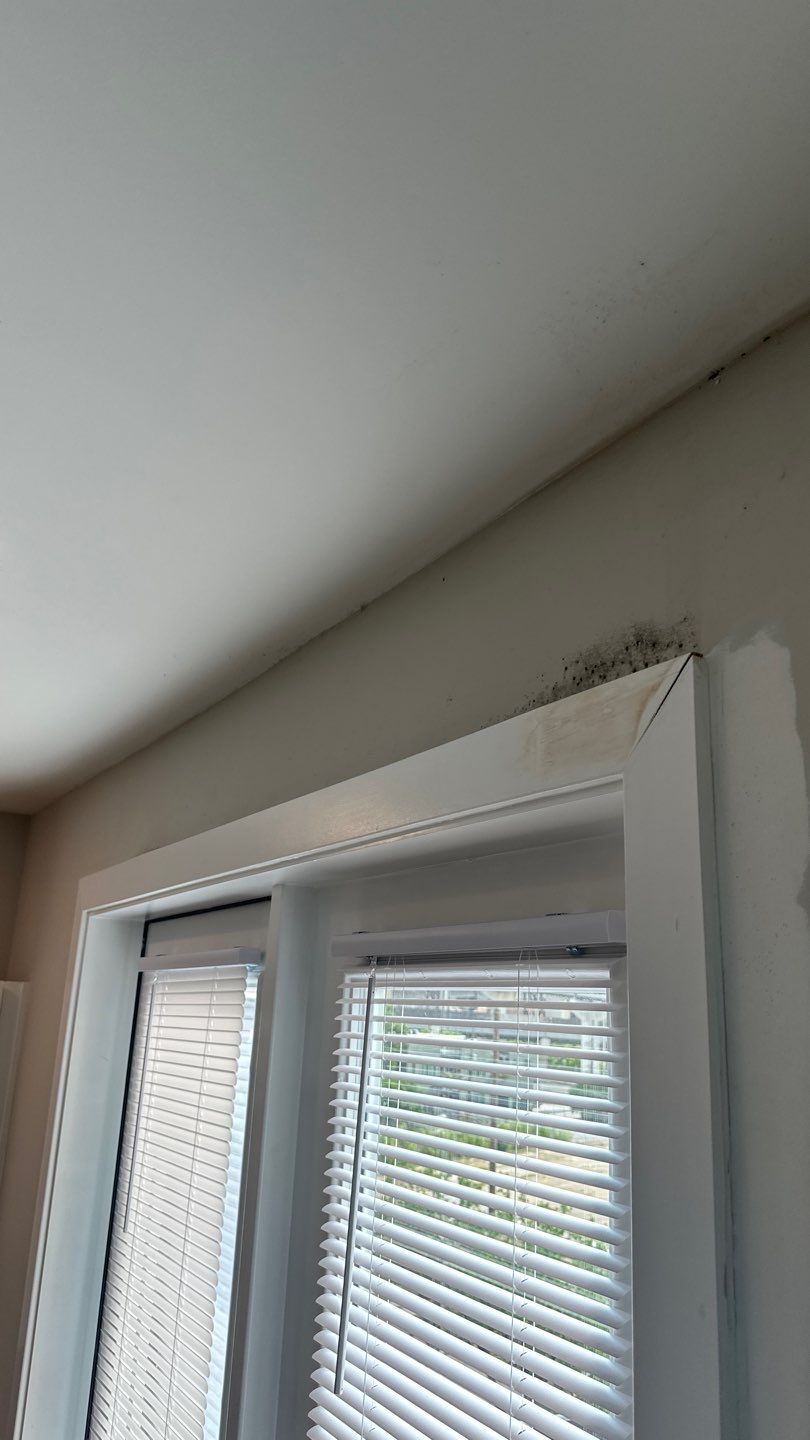 During
Additional view of staining above interior door
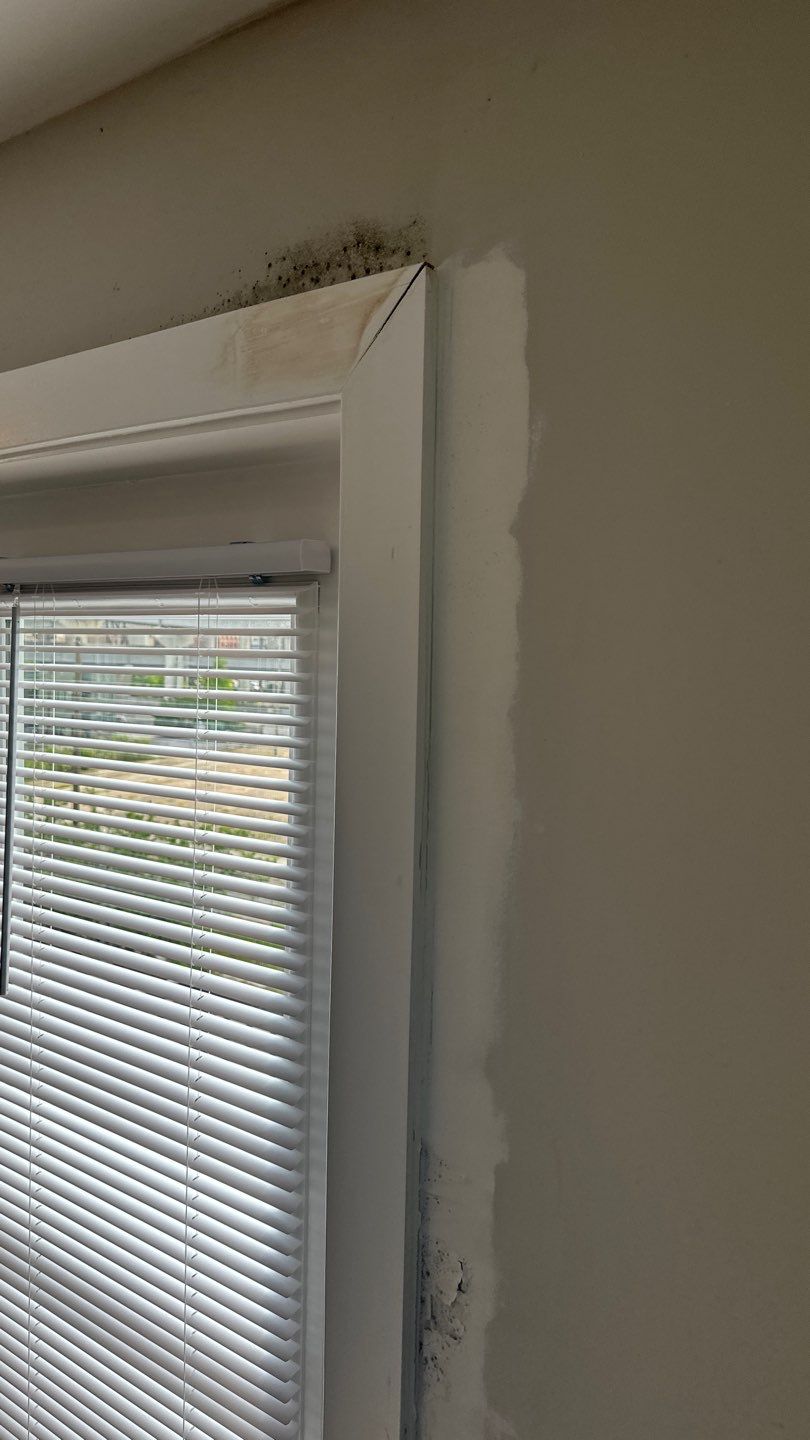 During
Closer view of dark spotting above door trim
 During
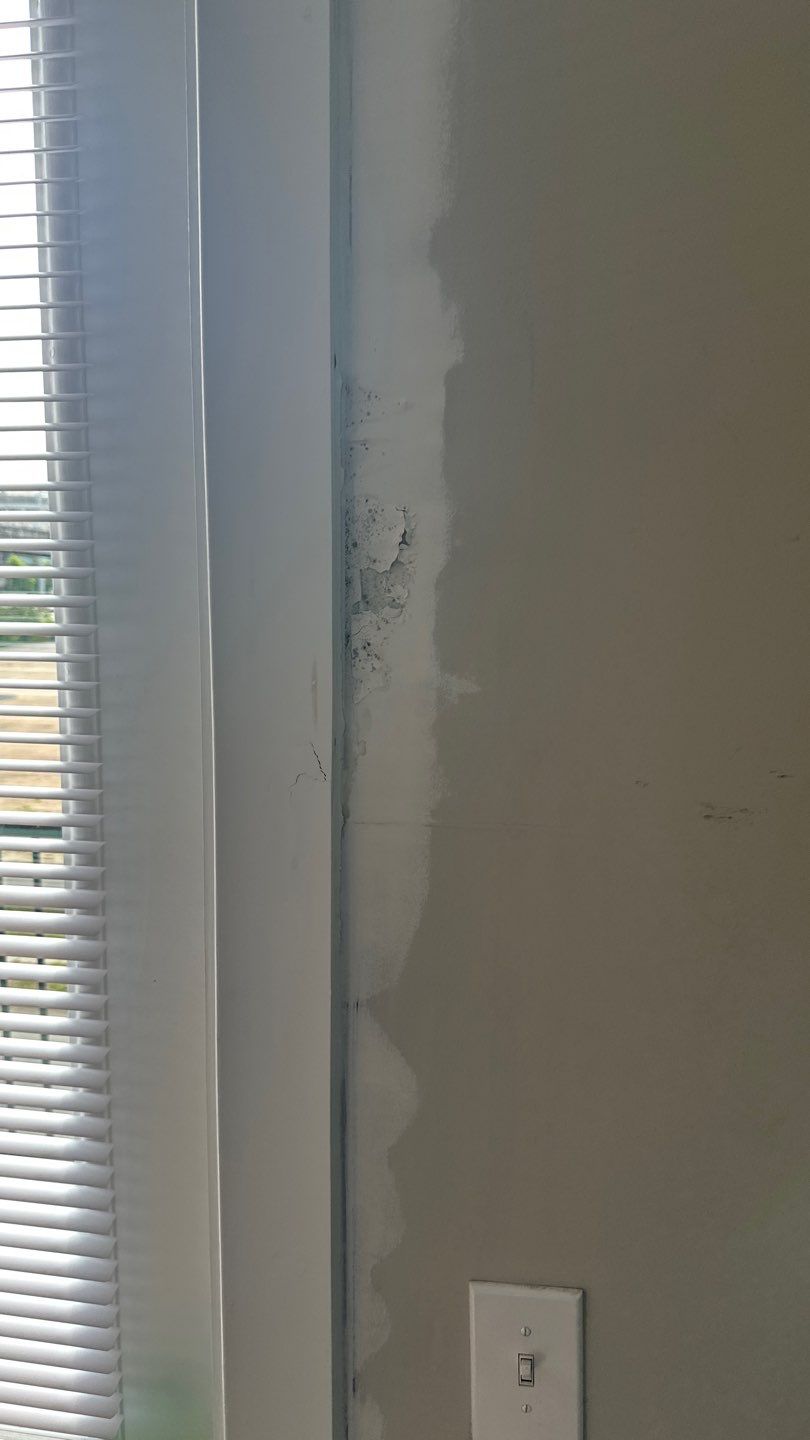
Discolored and patched wall alongside door casing
 During
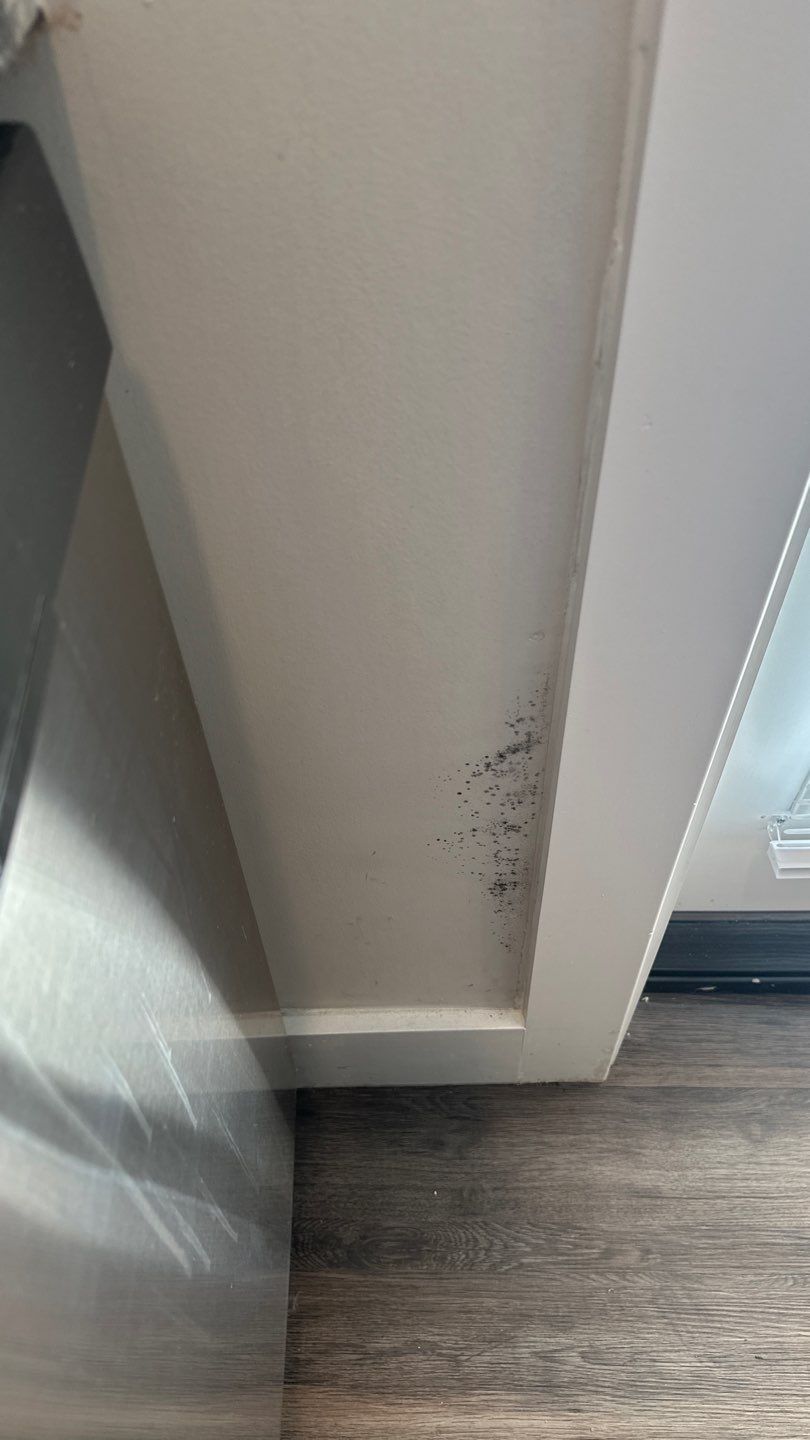
Dark spotting on lower interior wall near trim
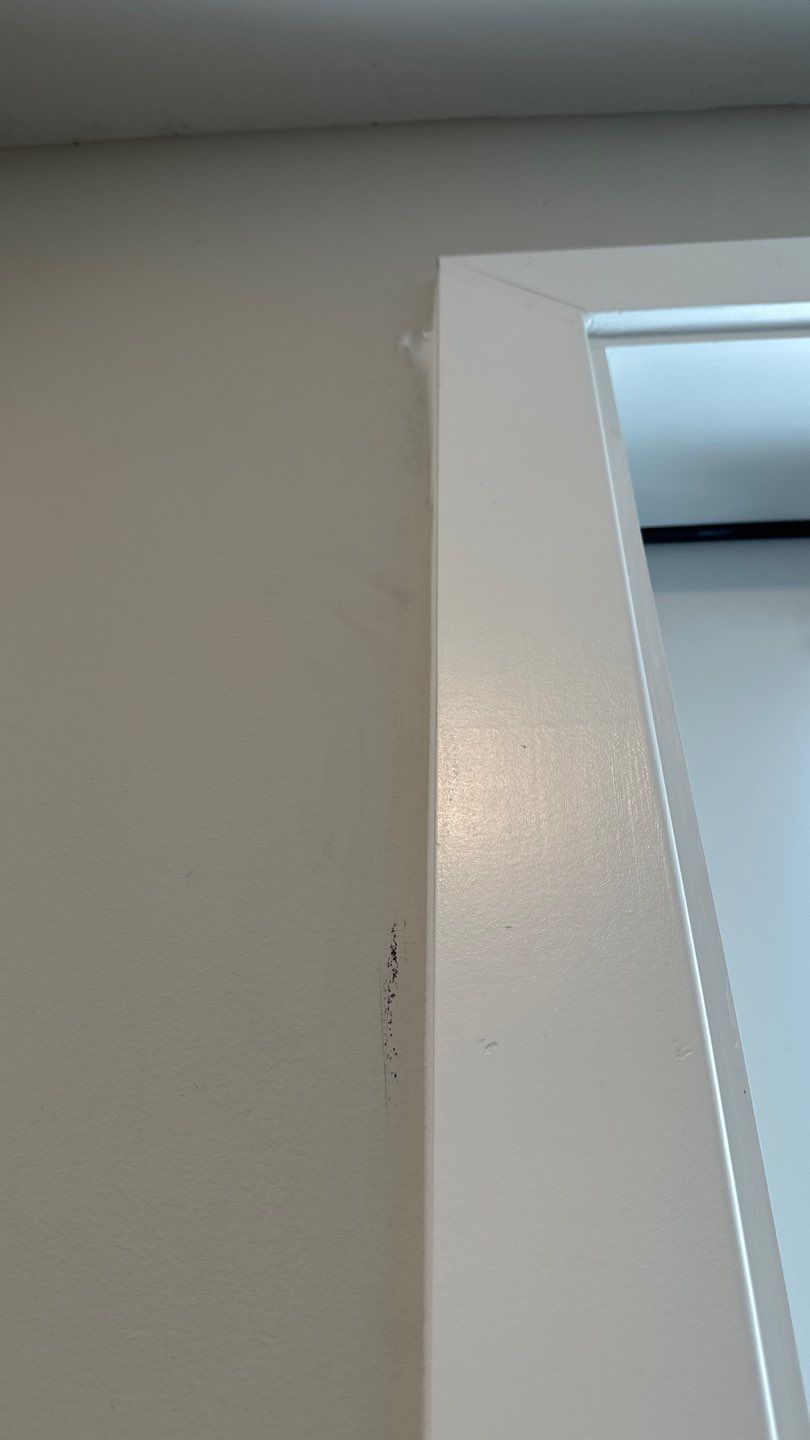 During
Wall seam and staining next to interior casing
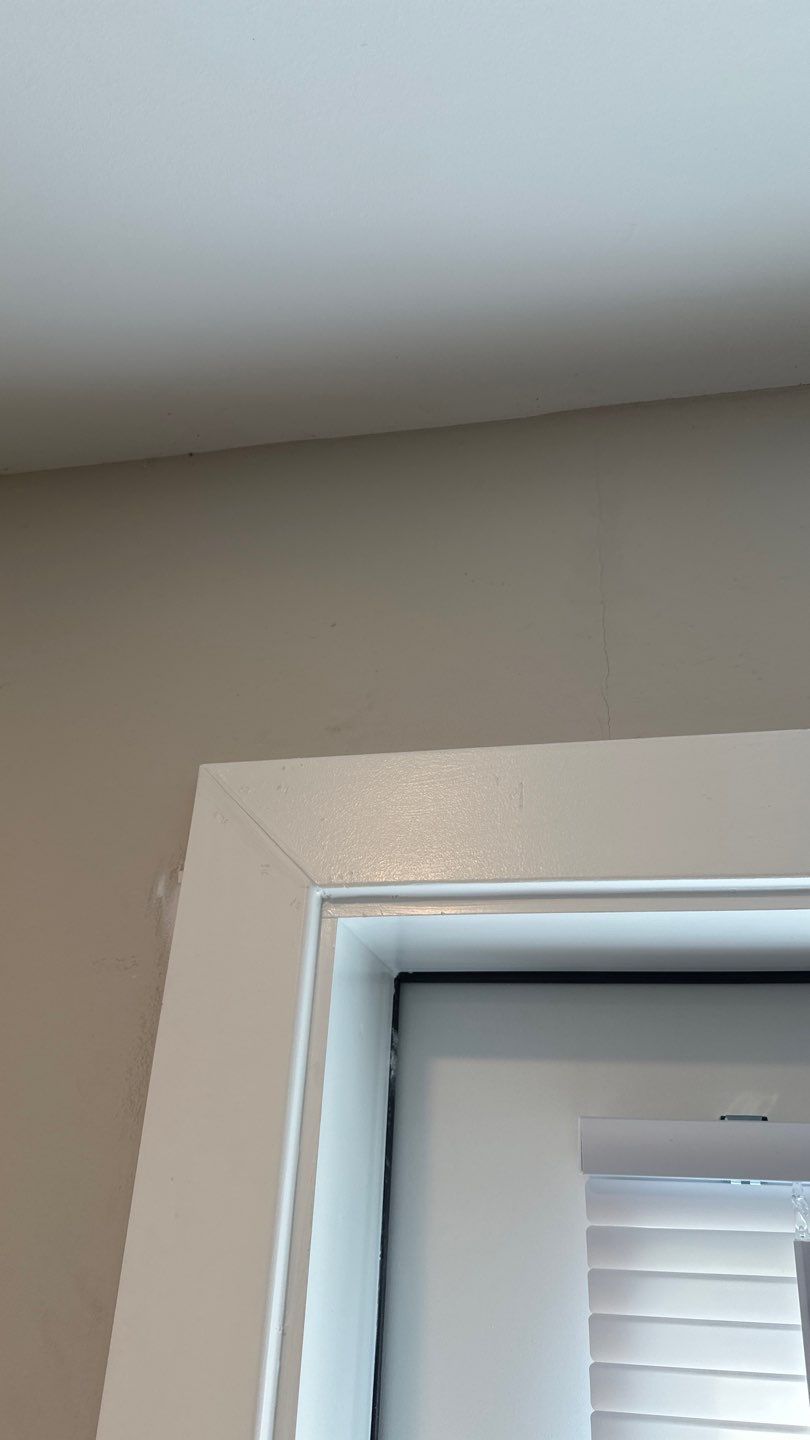 During
Wall above interior casing showing previous finish condition
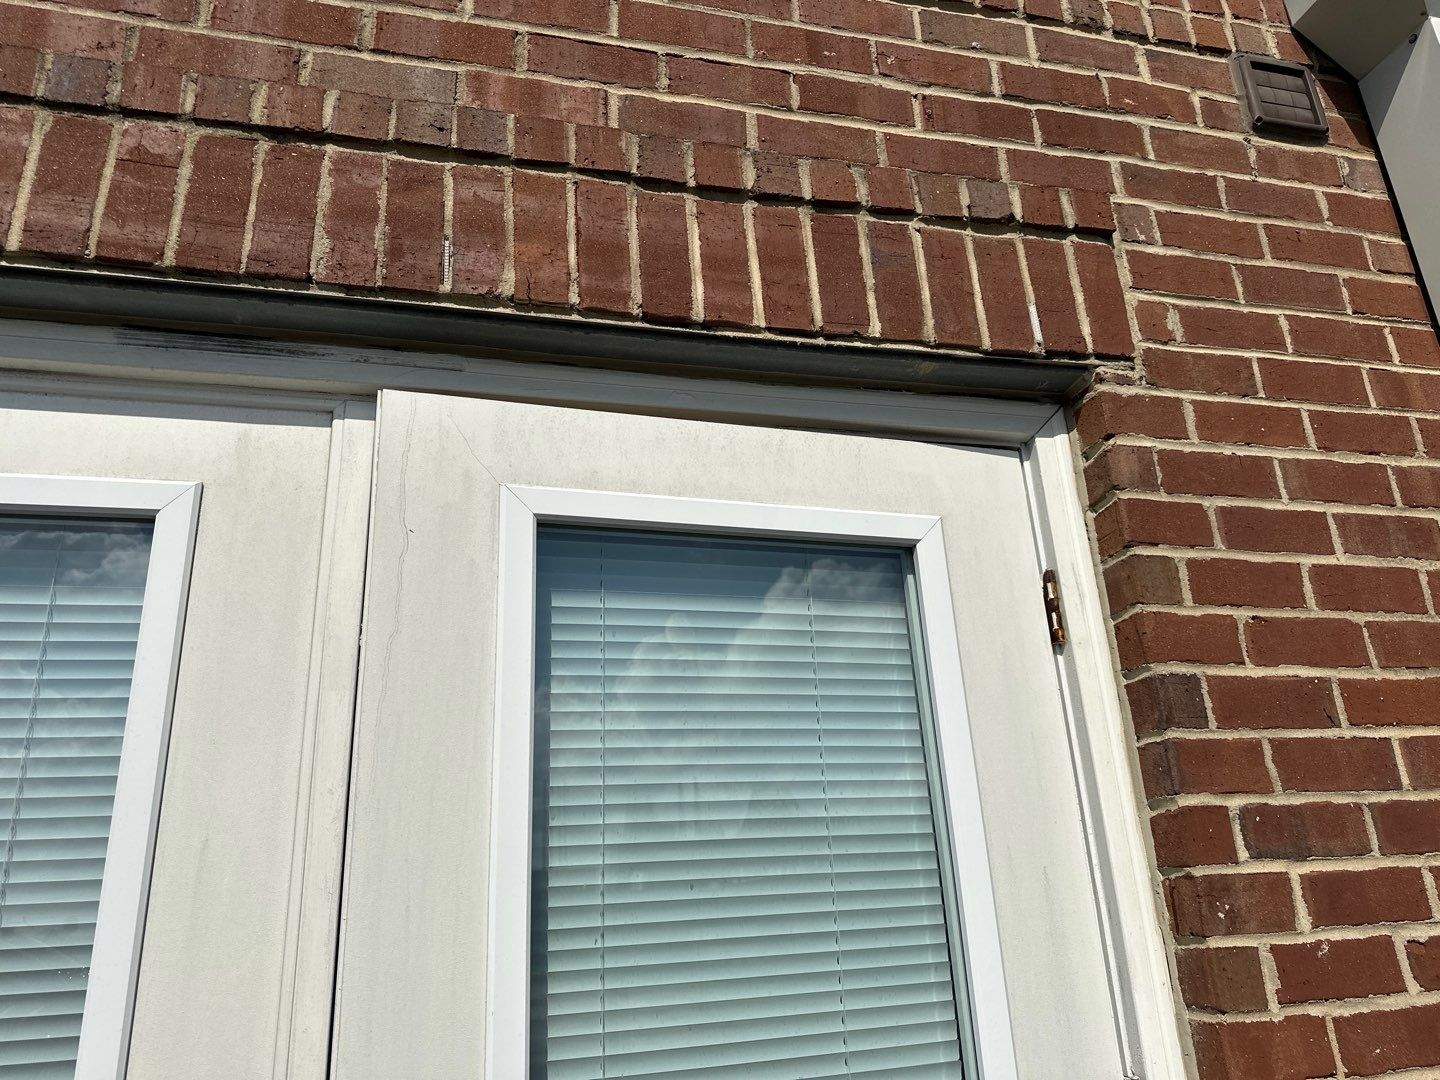 During
Existing exterior French doors with brick lintel overhead
- Before
Original doors and incorrectly oriented threshold
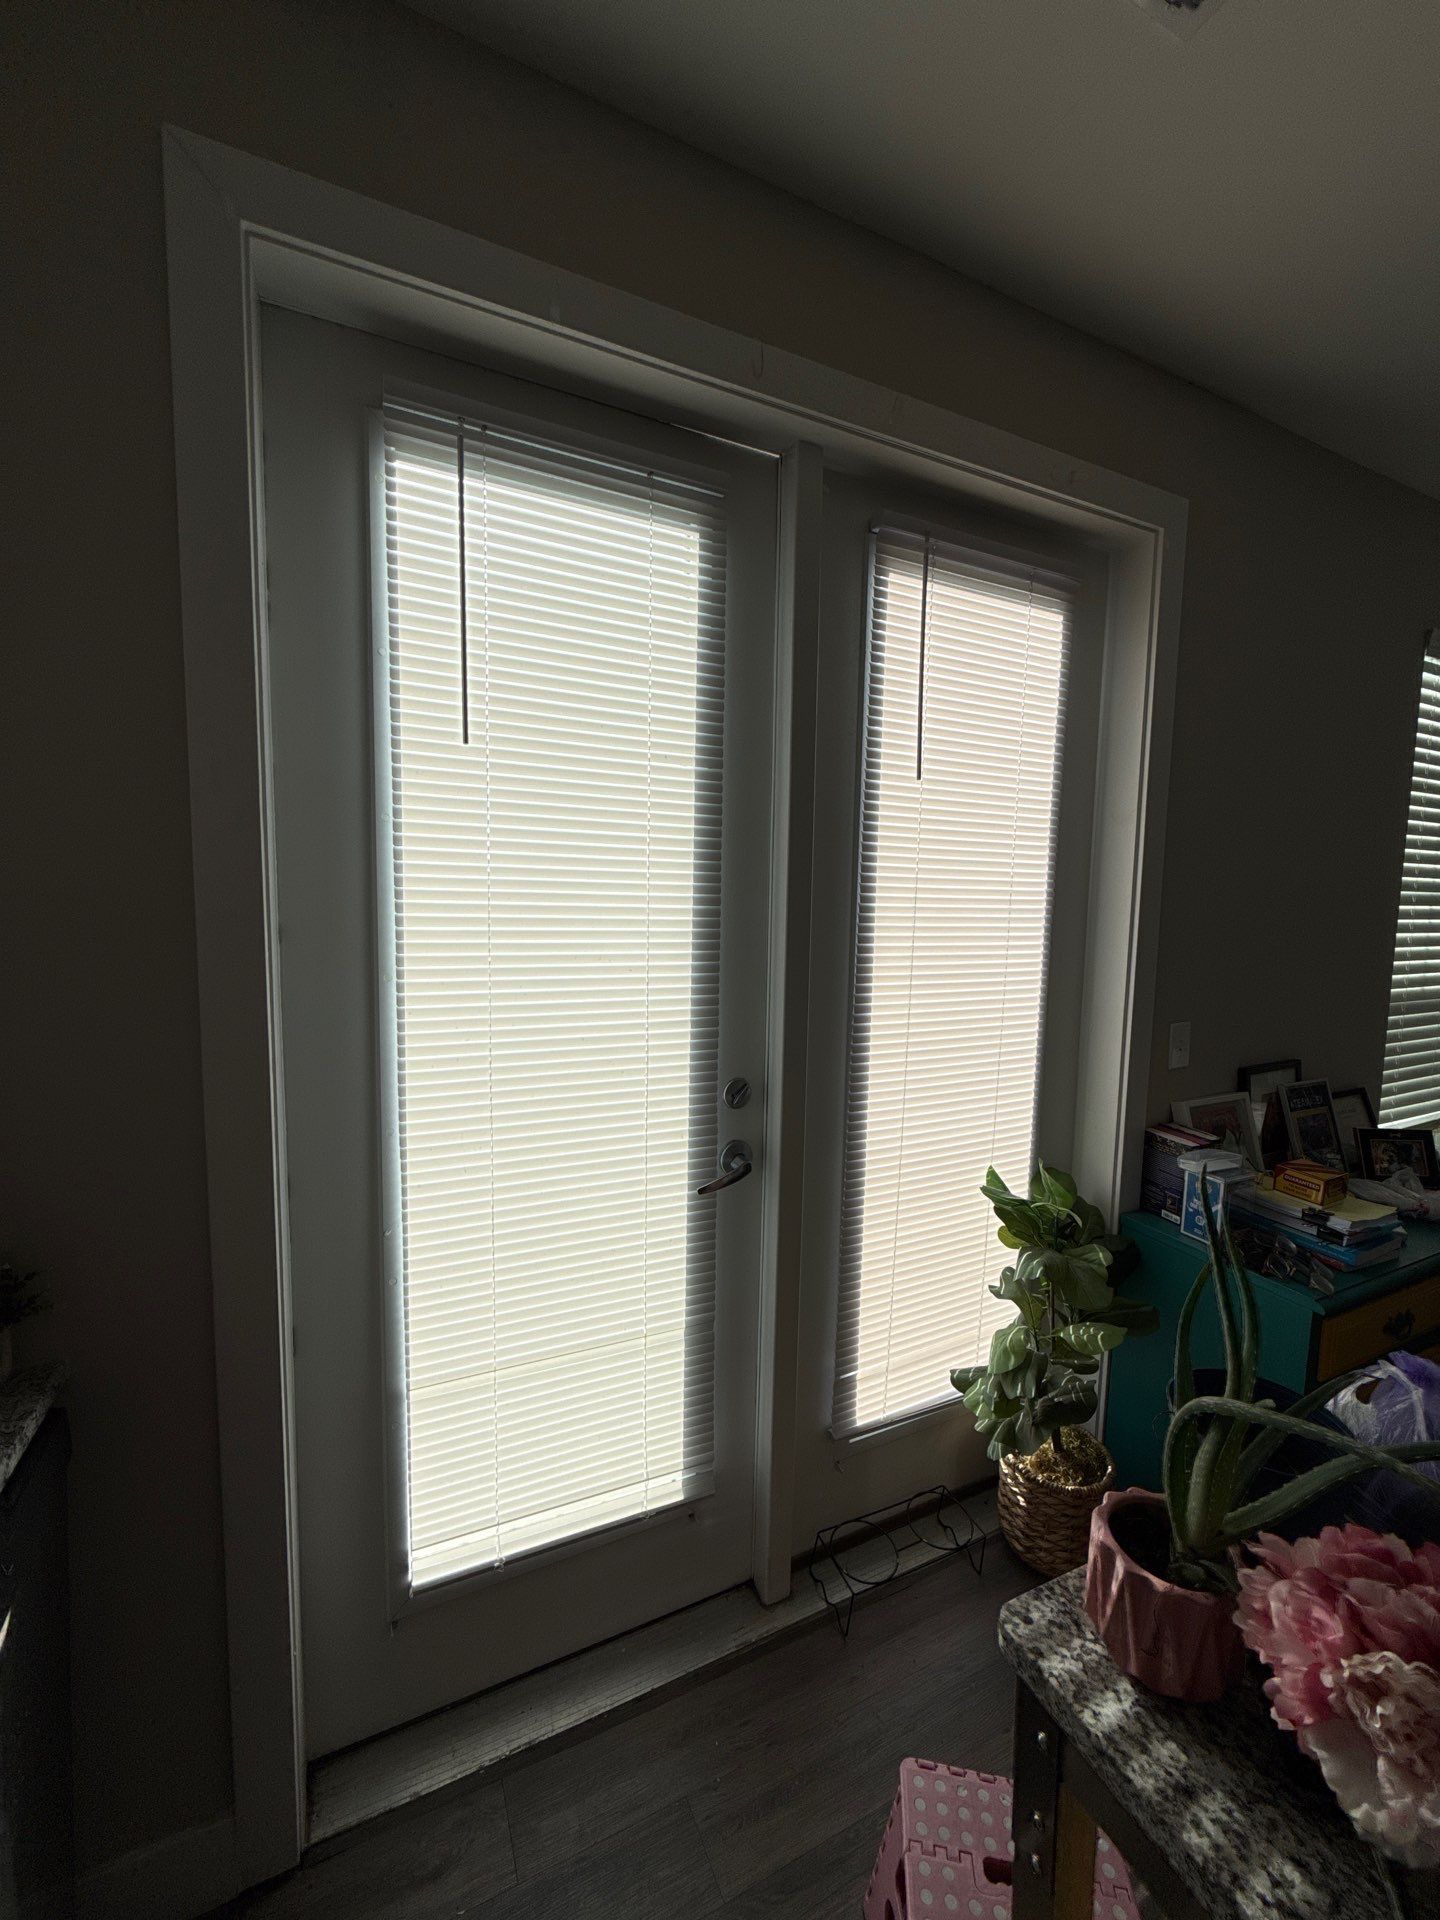 During
Existing balcony doors viewed from interior
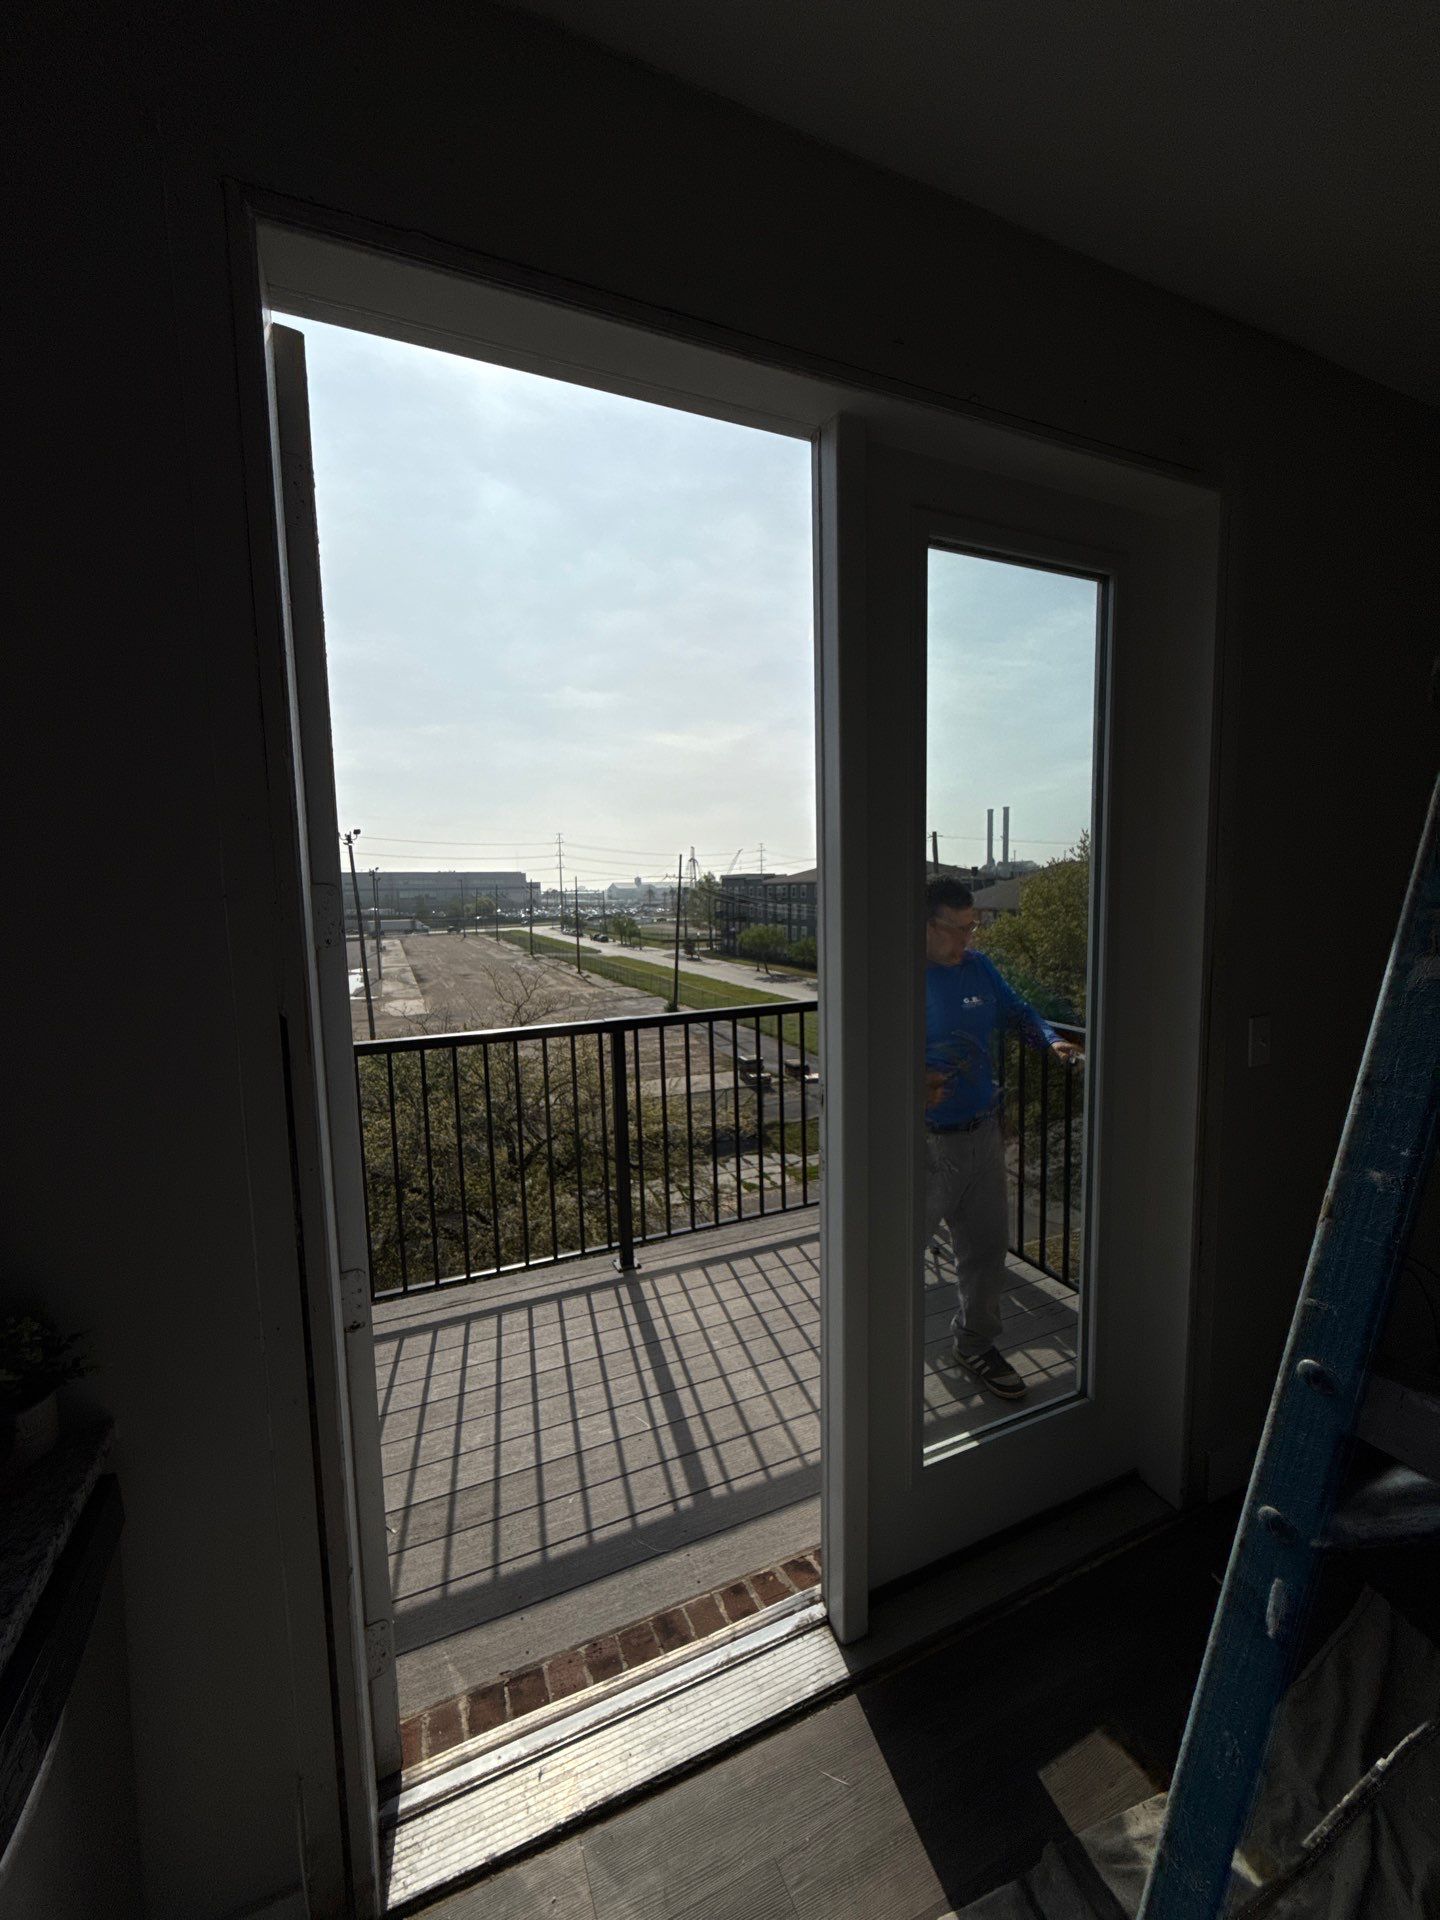 During
Original French doors from interior space
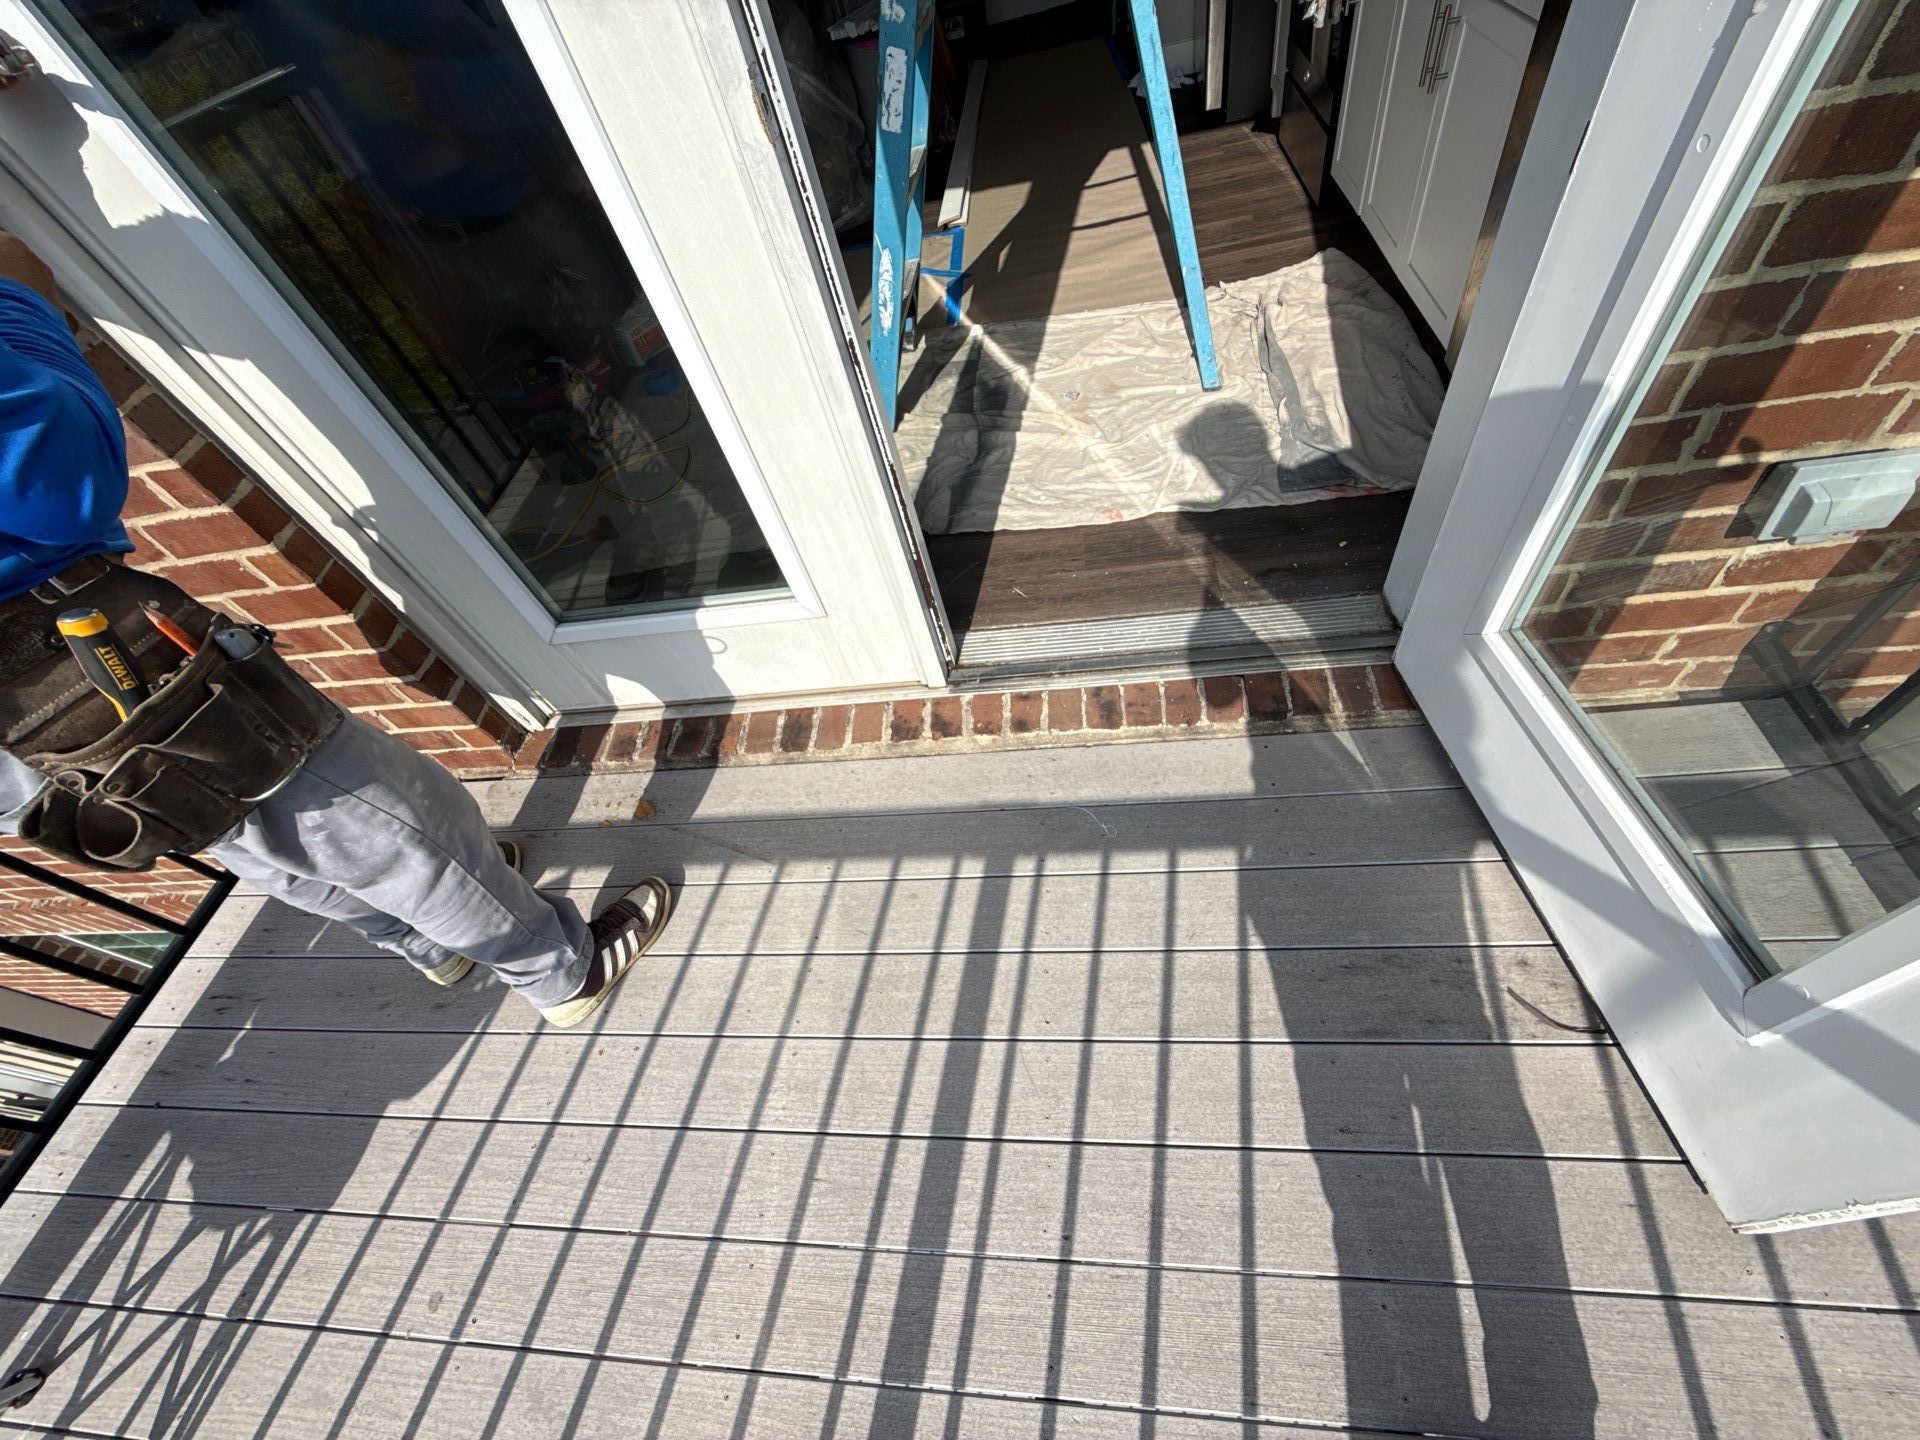 During
Existing door and threshold area shown from balcony above
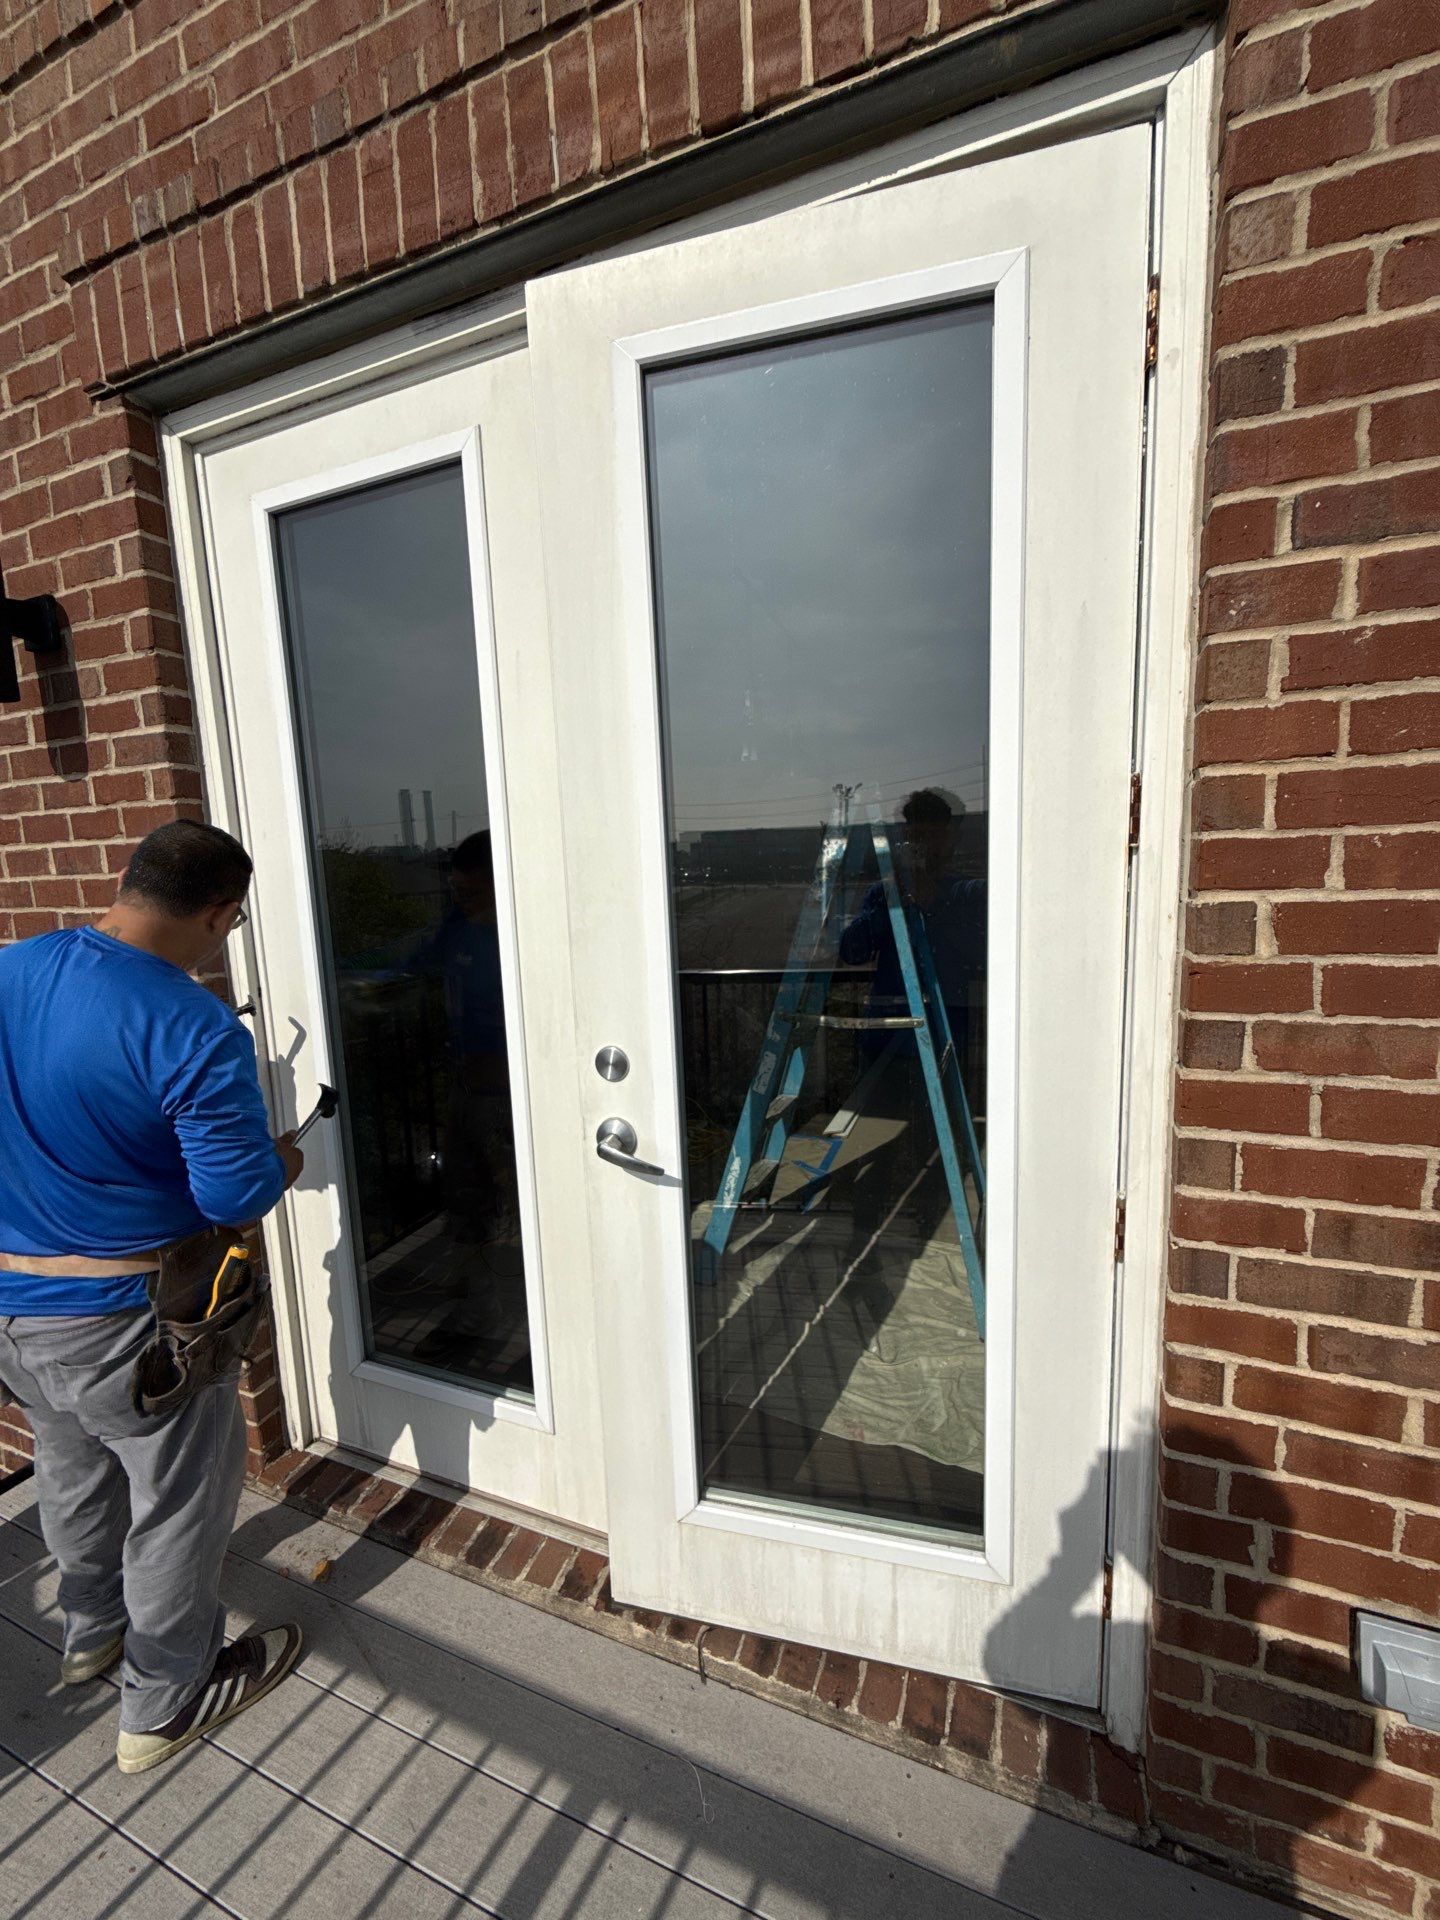 During
Existing French doors during exterior installation
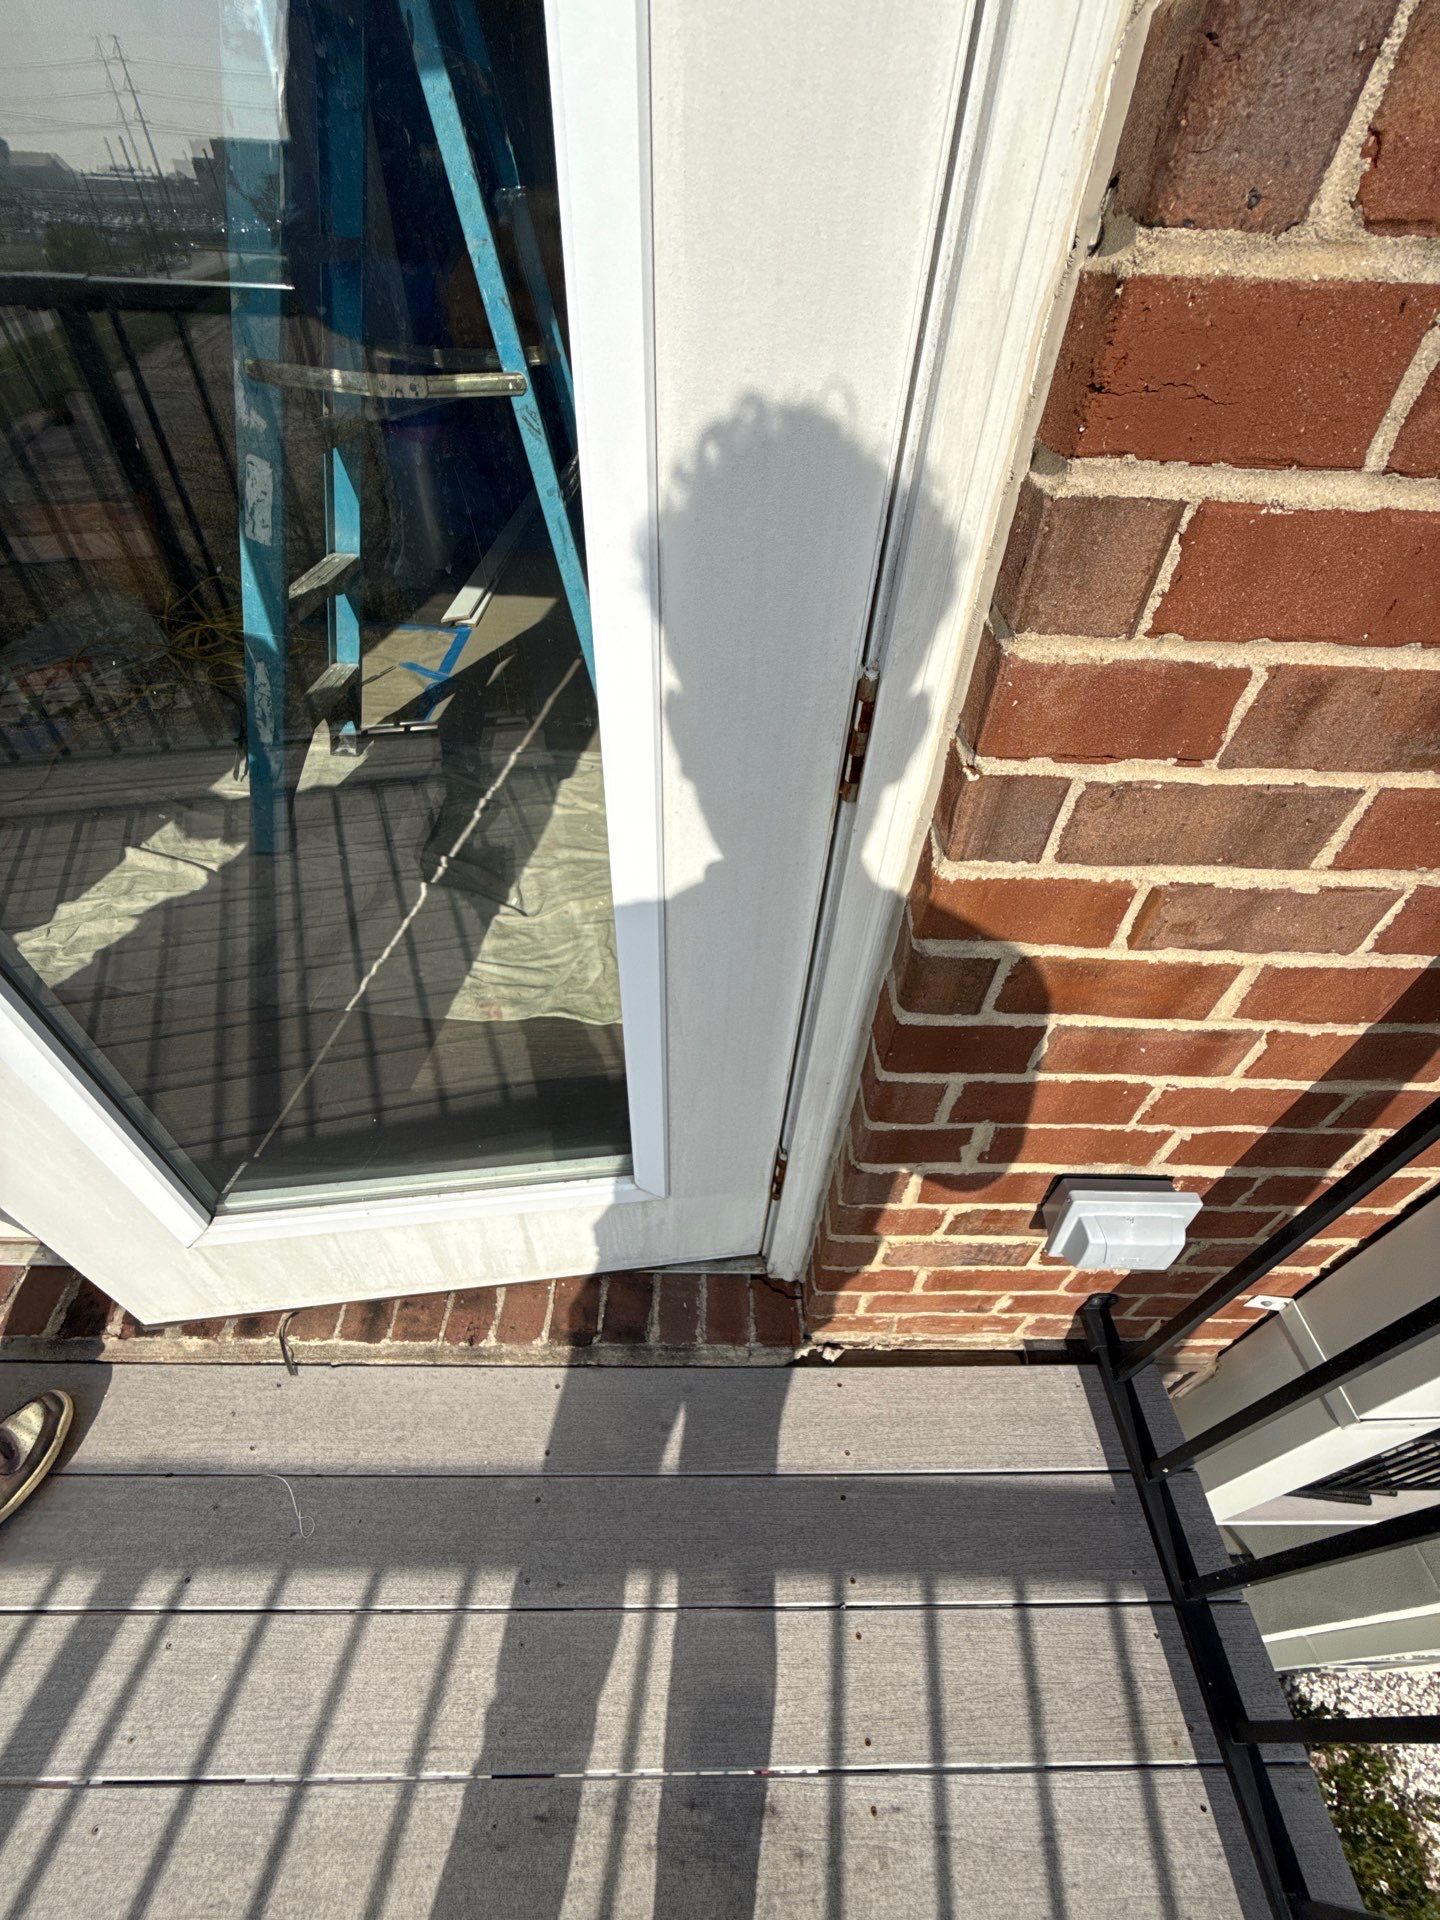 During
Bottom corner of existing exterior door assembly
 During
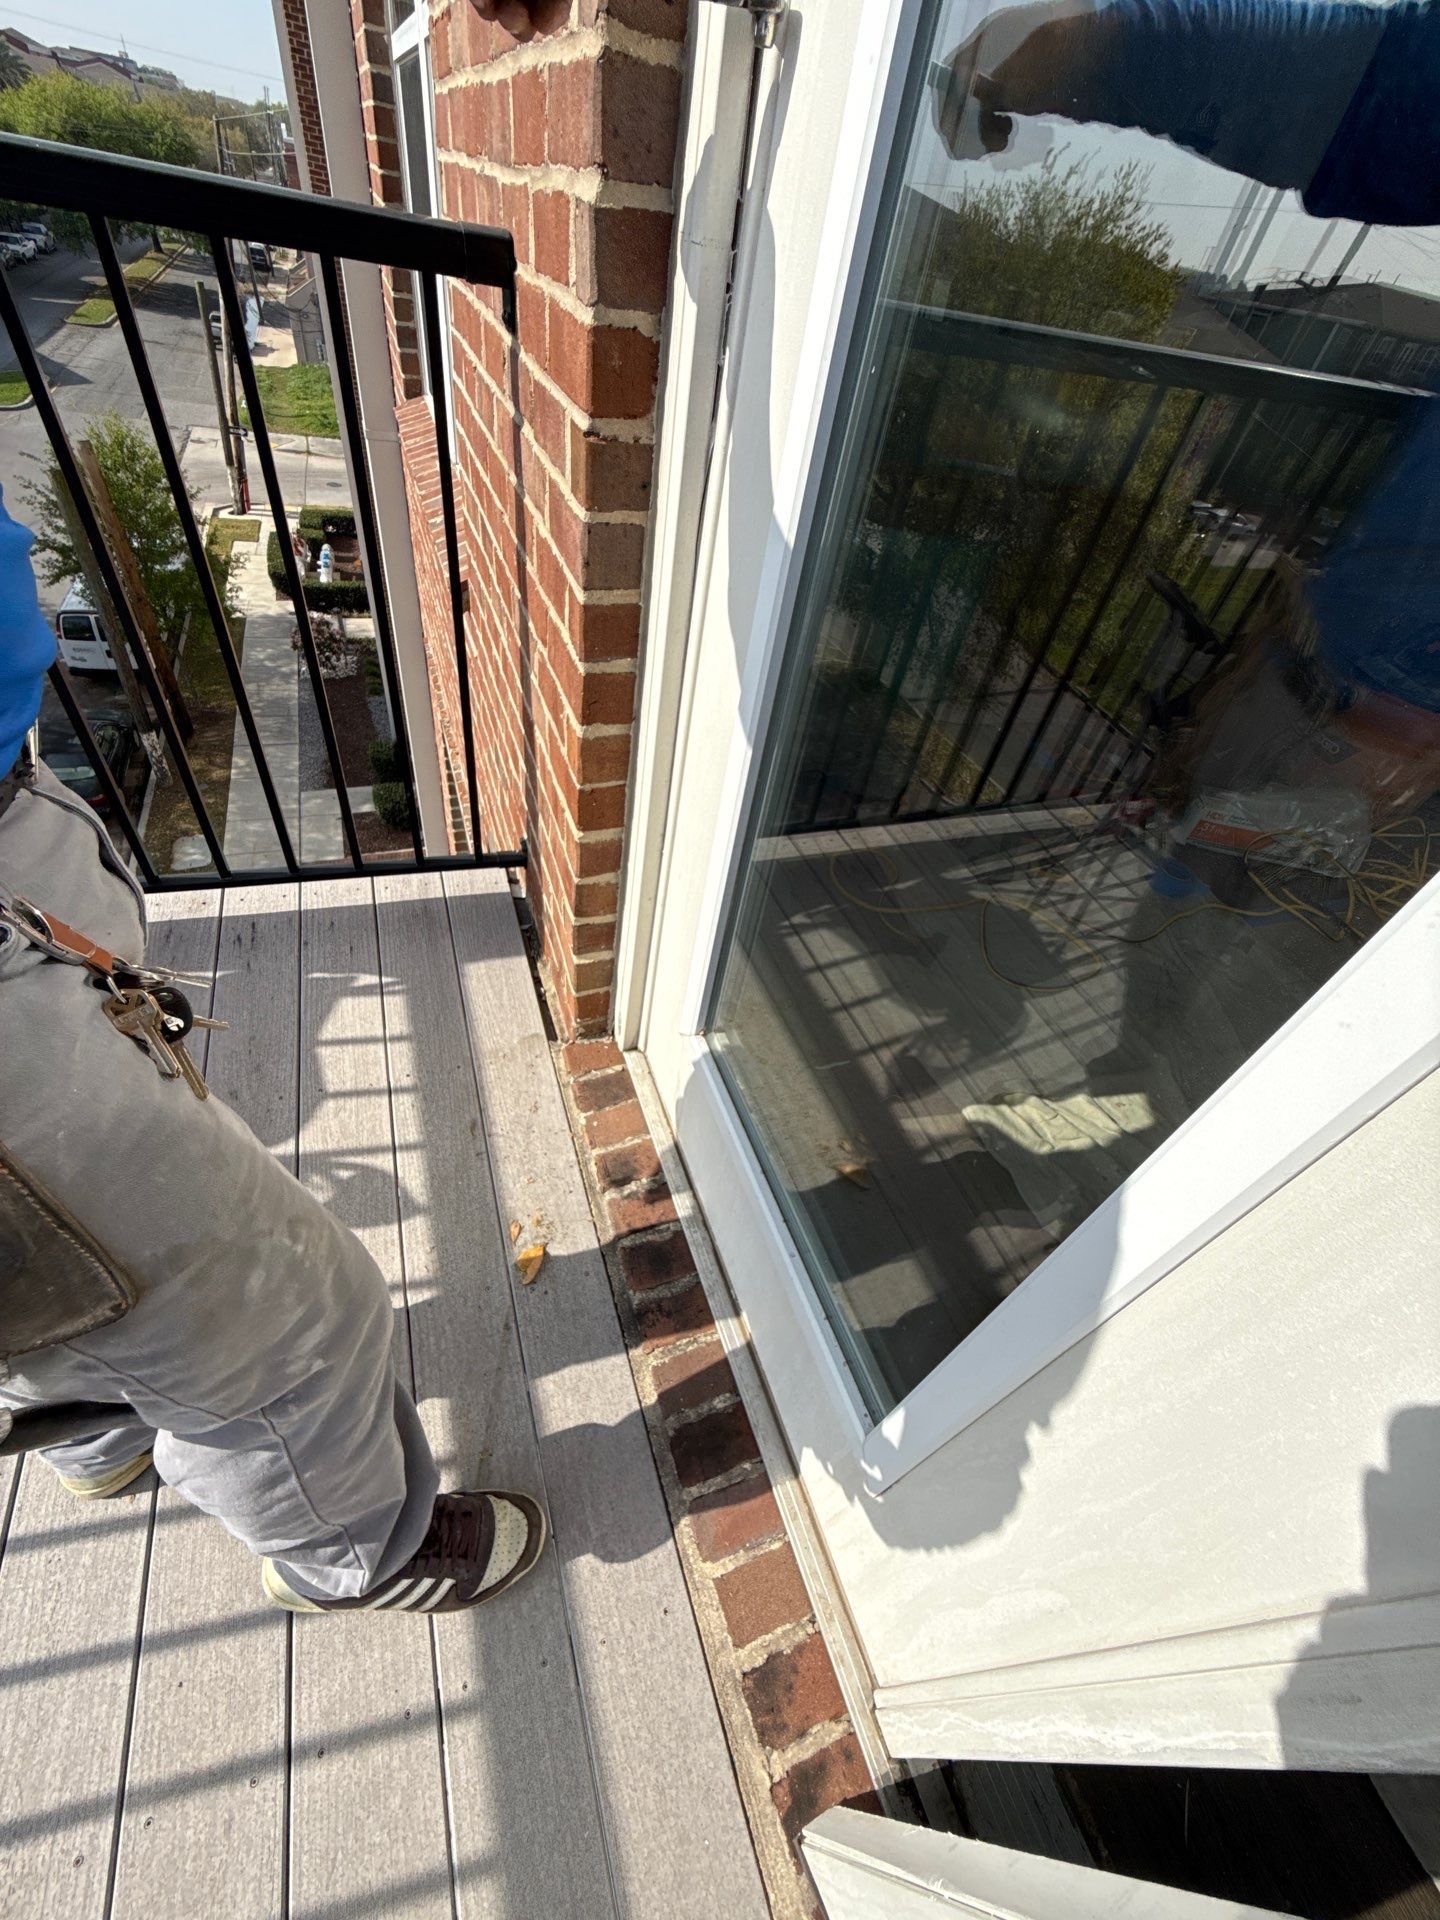
Existing door opened, showing brick threshold and sill
 During
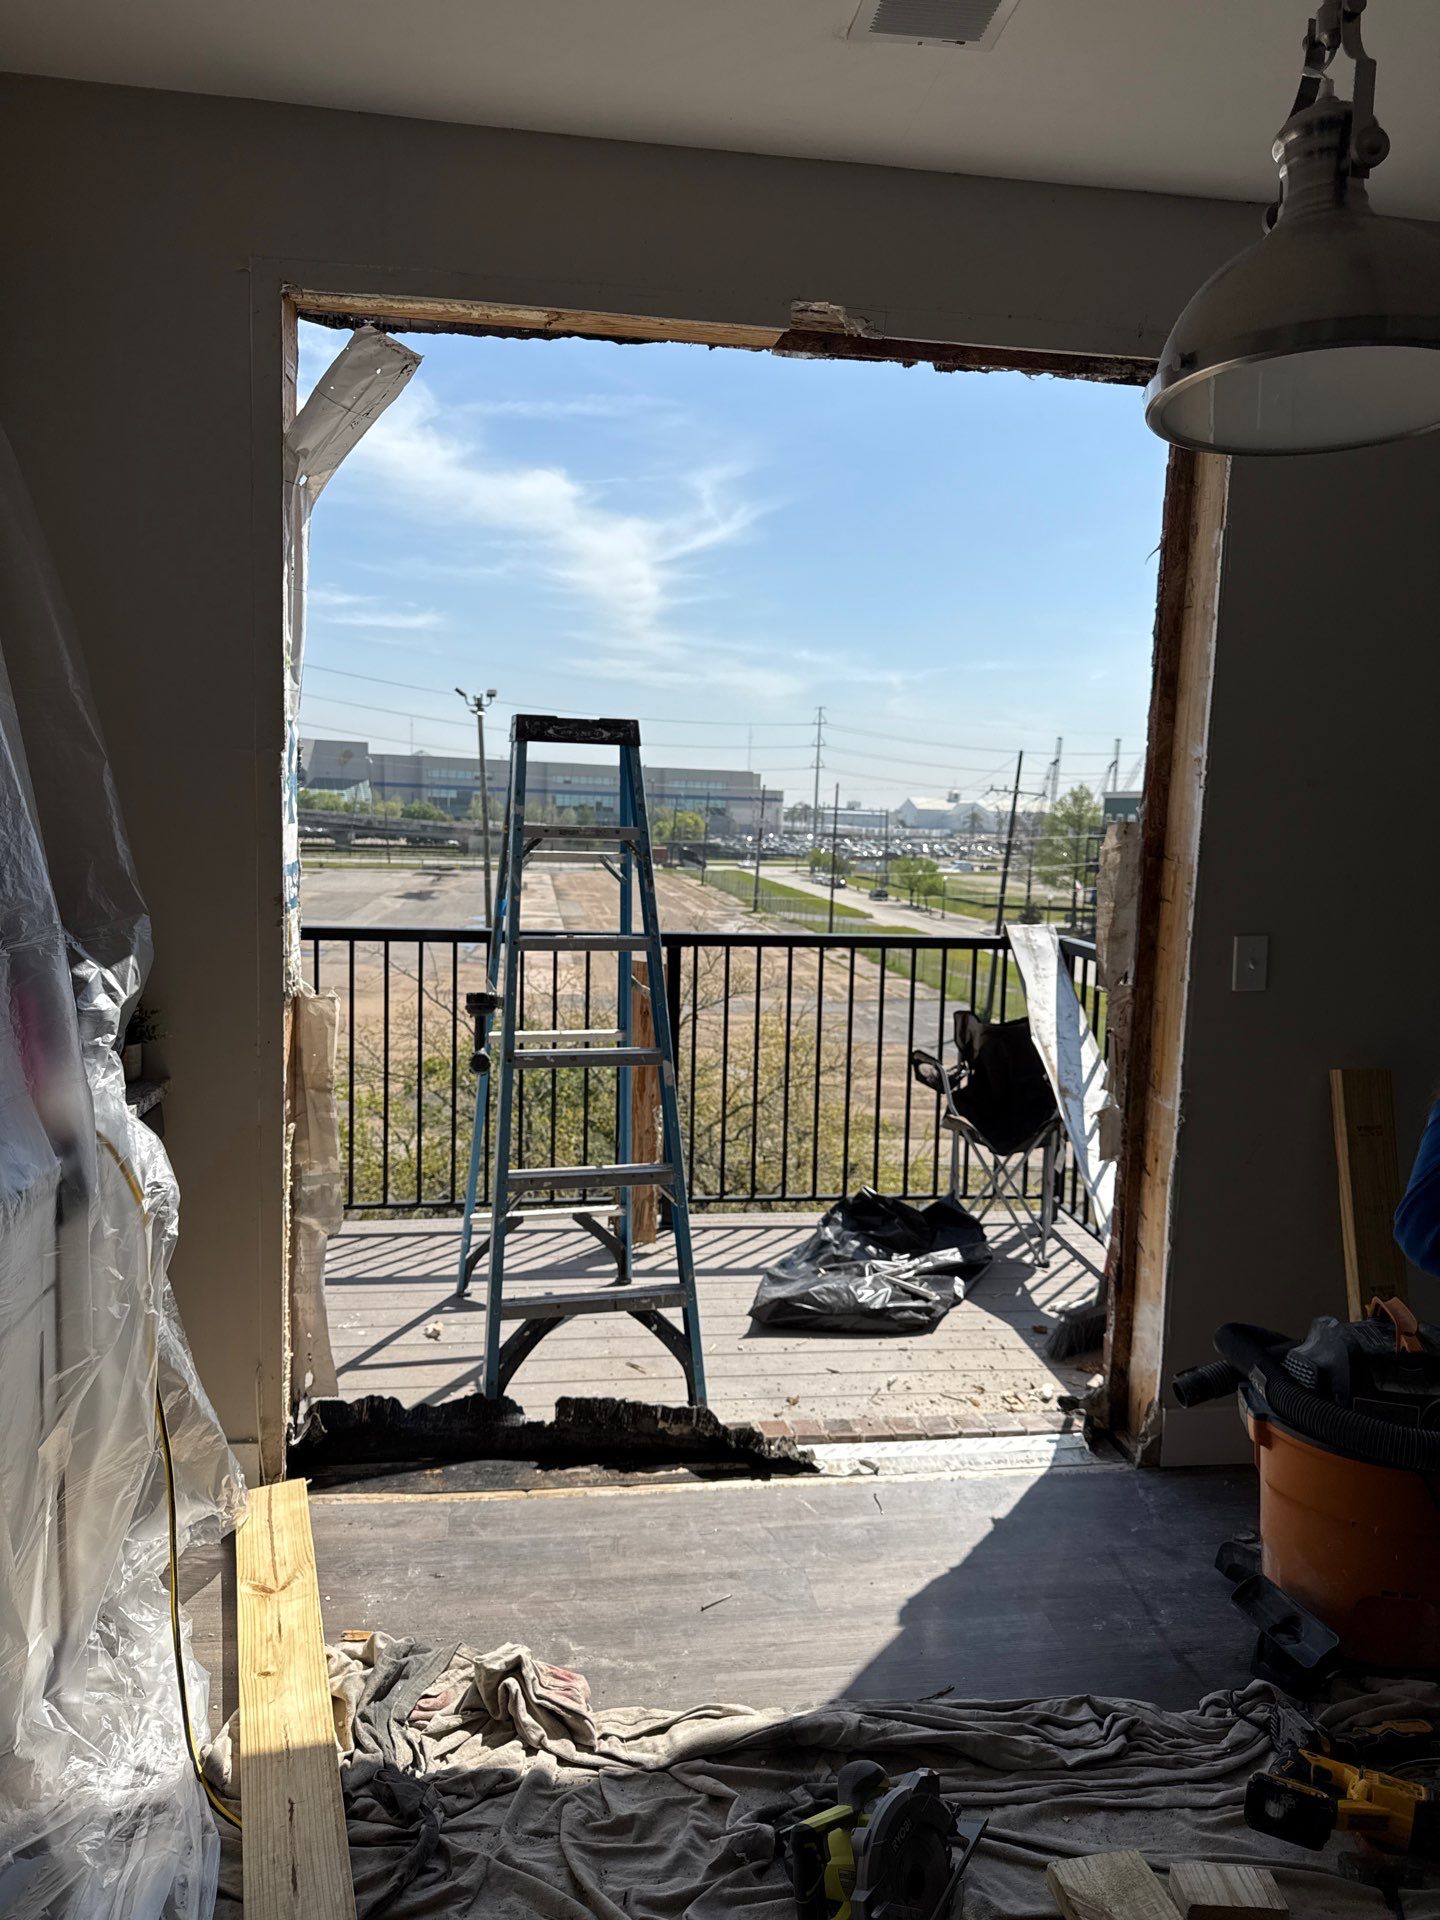
Door assembly removed, exposing full balcony opening
 During
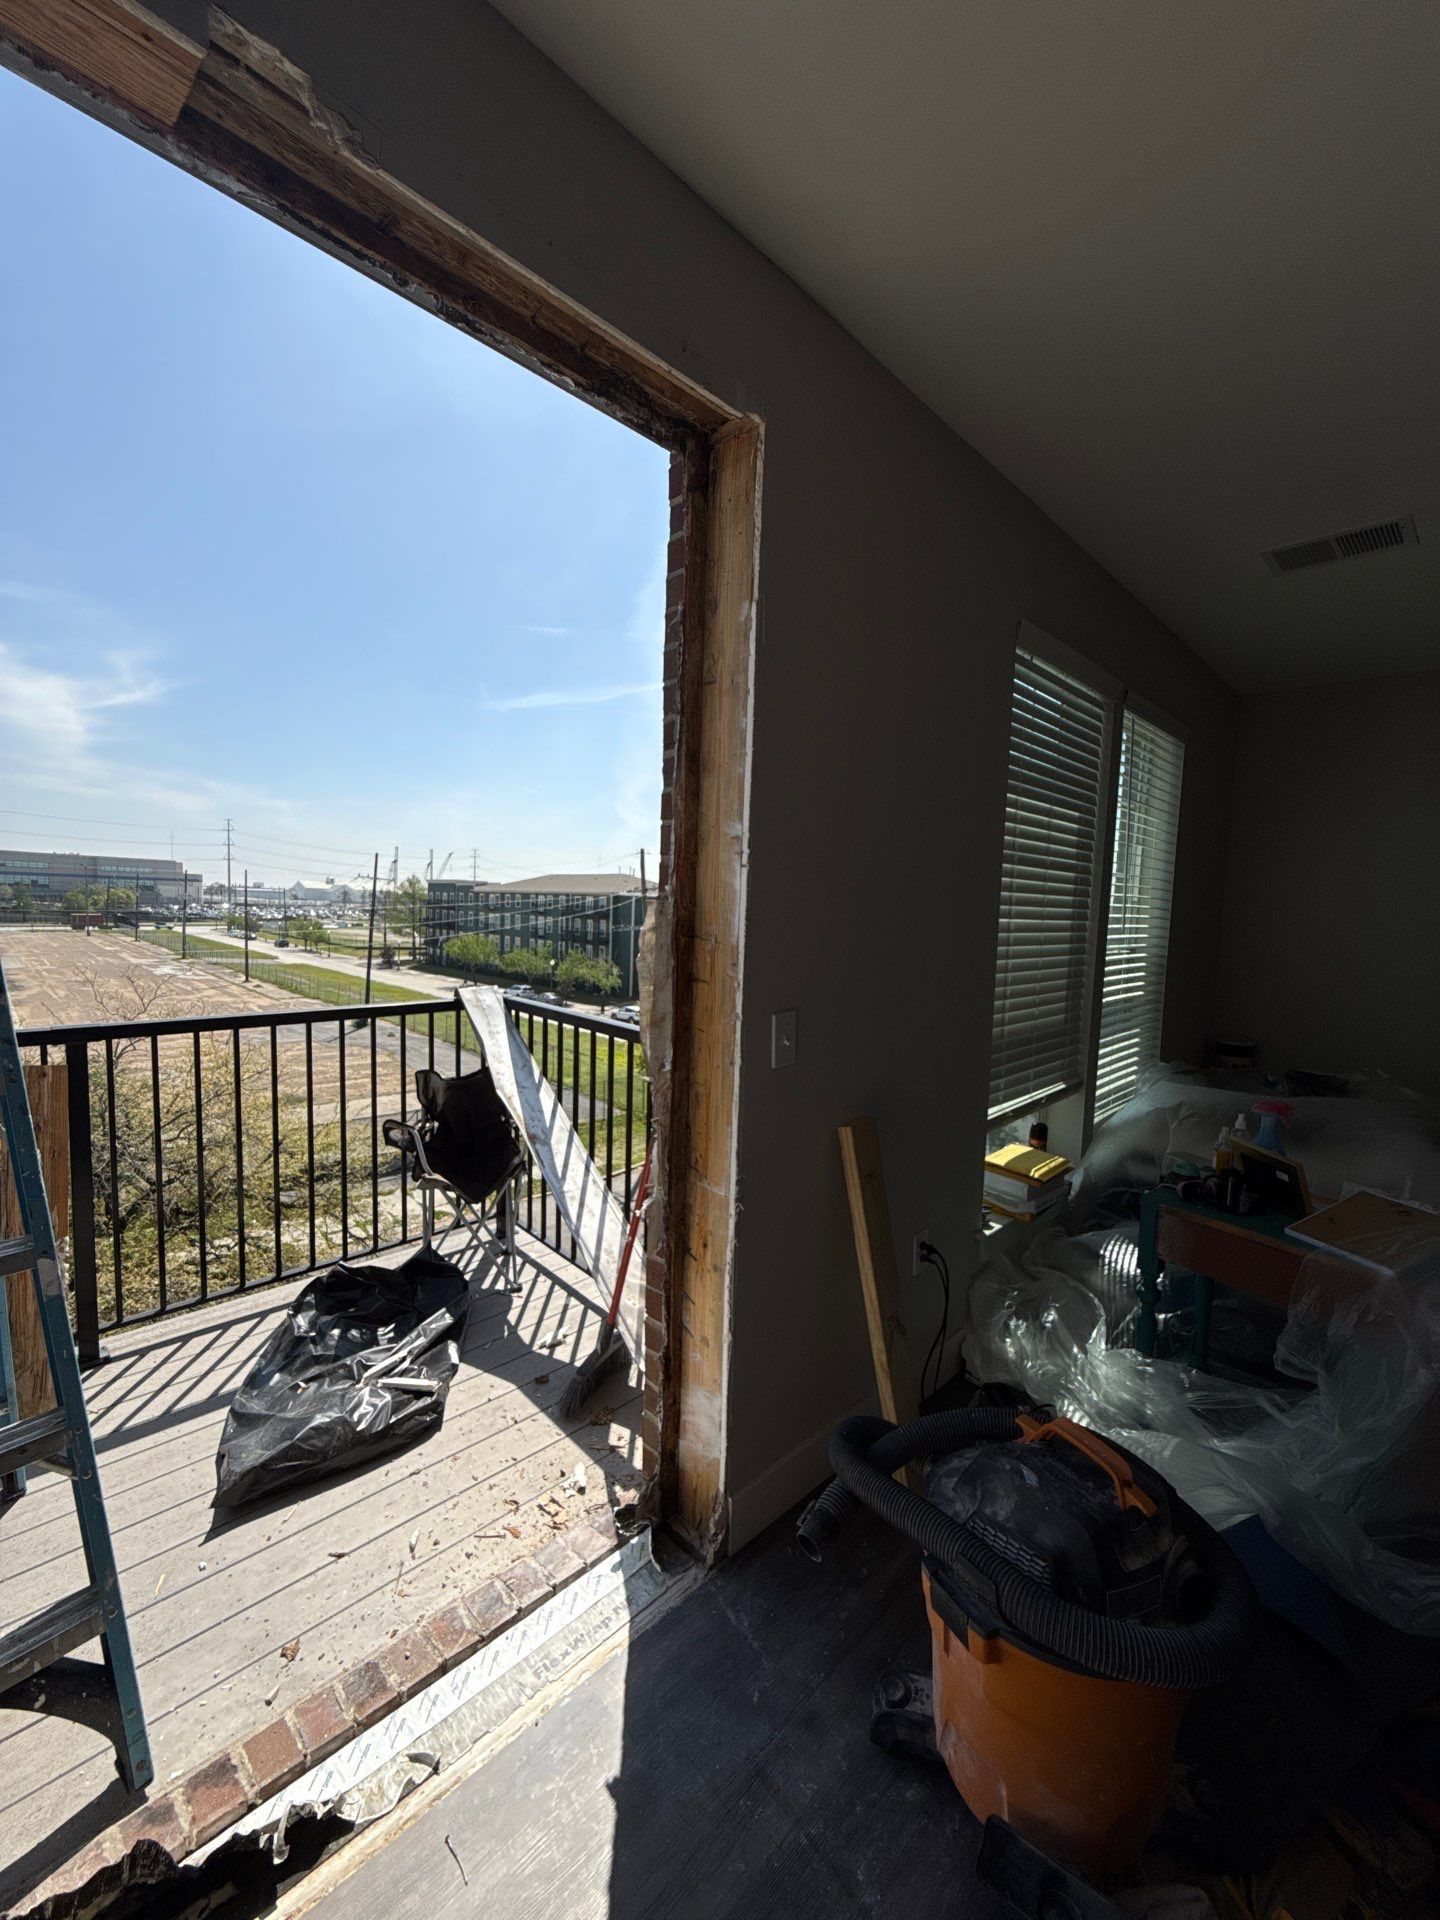
Stripped door opening and exposed perimeter framing
 During
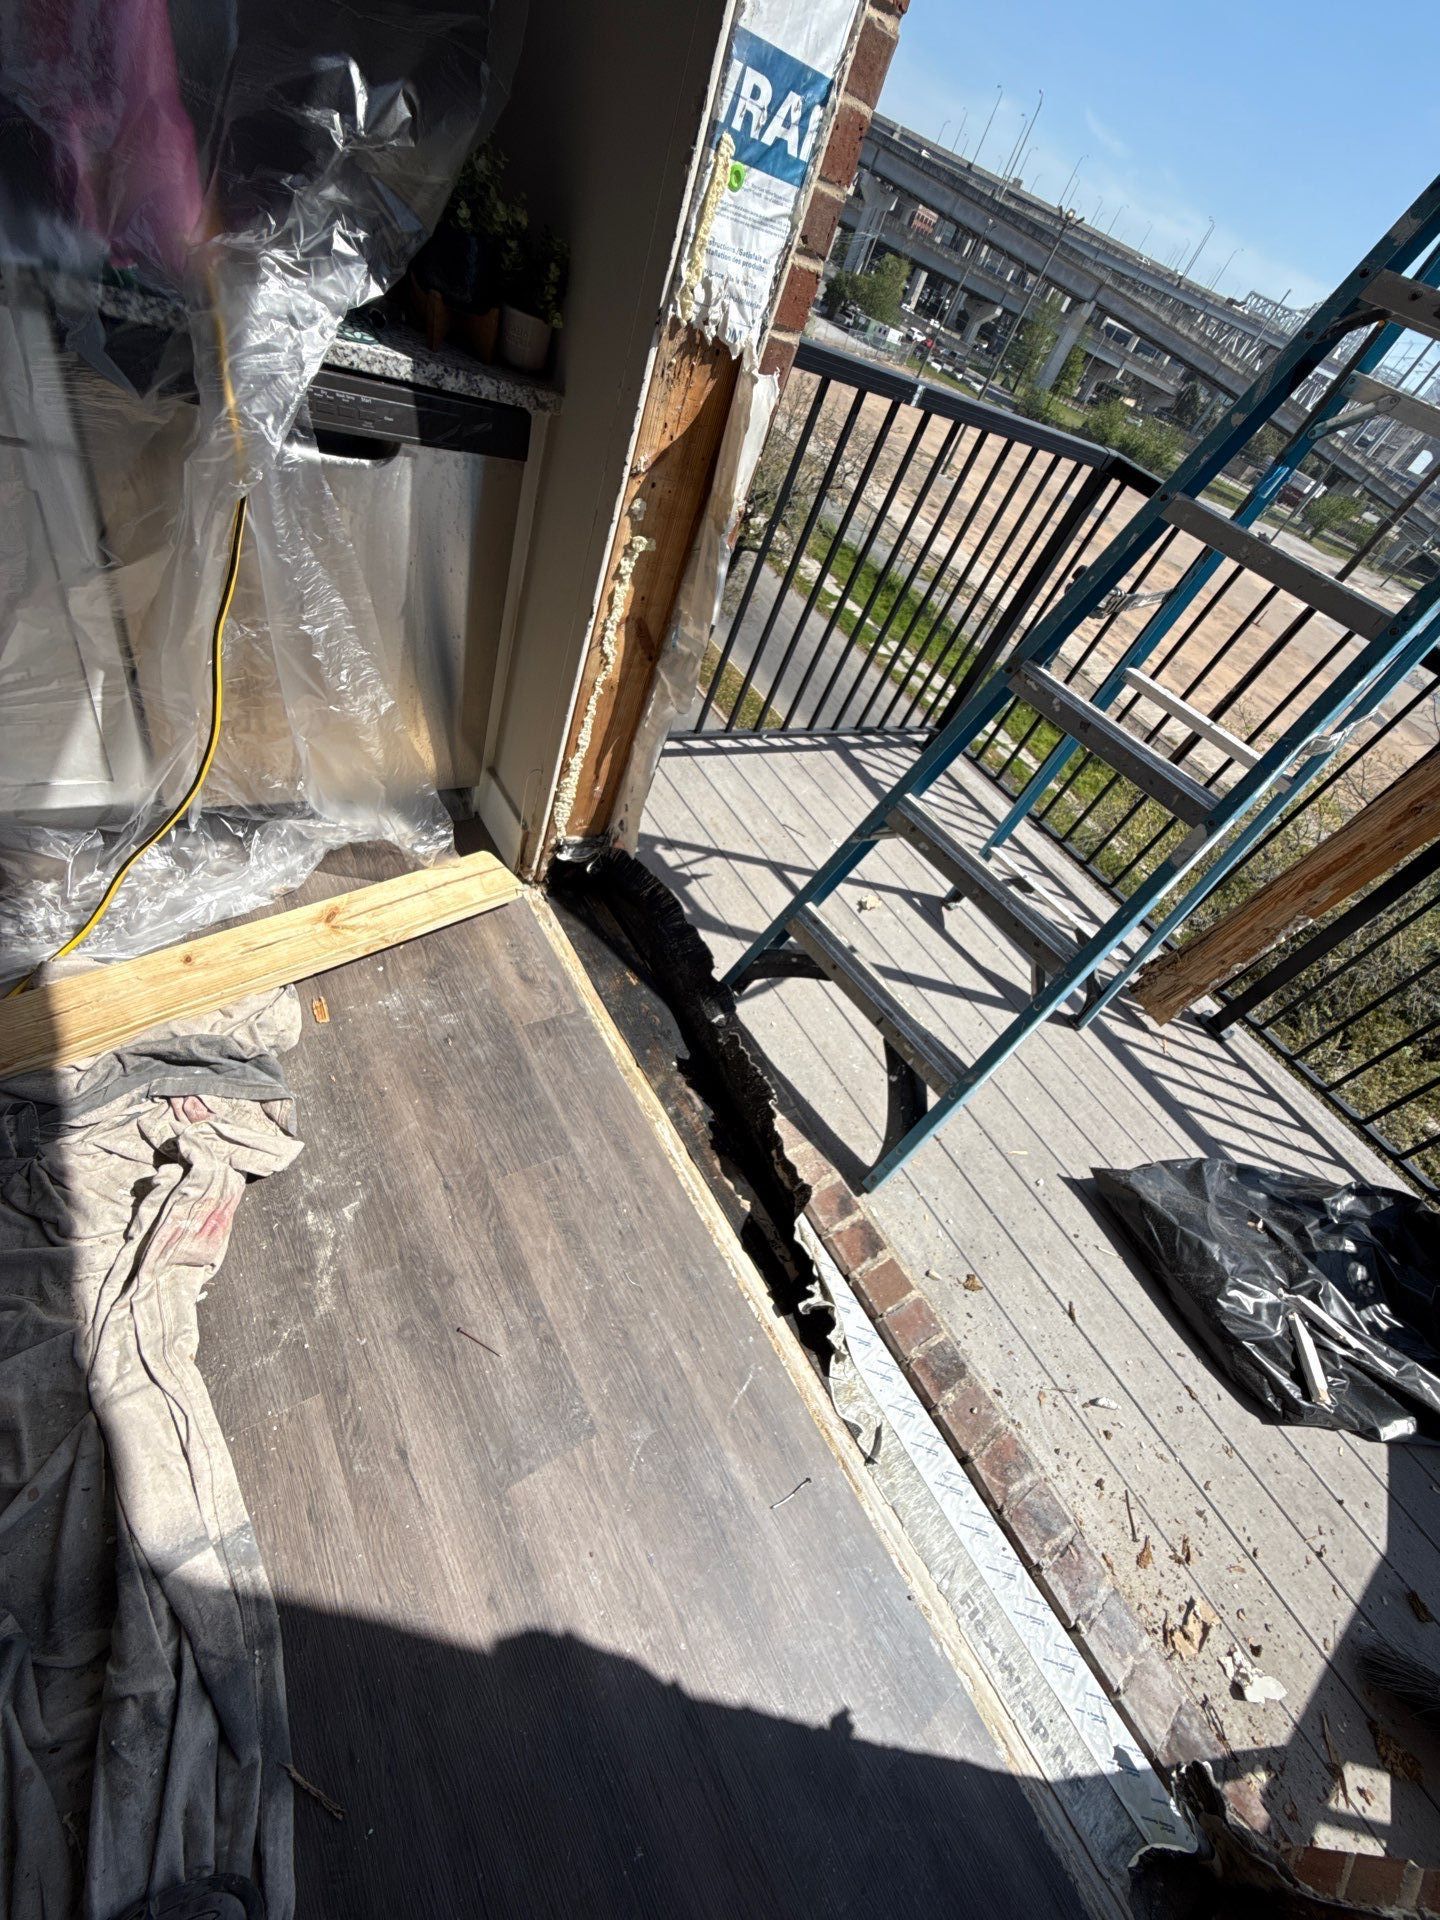
Exposed doorway, damaged sill and adjacent kitchen cabinets
 During
Damaged threshold membrane peeled up to expose substrate
 During
Torn threshold material exposed at floor-to-balcony transition
 During
Contractor lifting deteriorated black threshold membrane
 During
Exposed right-hand door jamb showing staining and deterioration
 During
Weathered header framing at top of removed doorway
 During
Worker inspecting exposed jamb at open doorway
 During
Close-up of deteriorated wood and damaged materials exposed beneath the original exterior door threshold
 During
Additional view of the moisture-damaged subfloor and deteriorated wood discovered during threshold removal
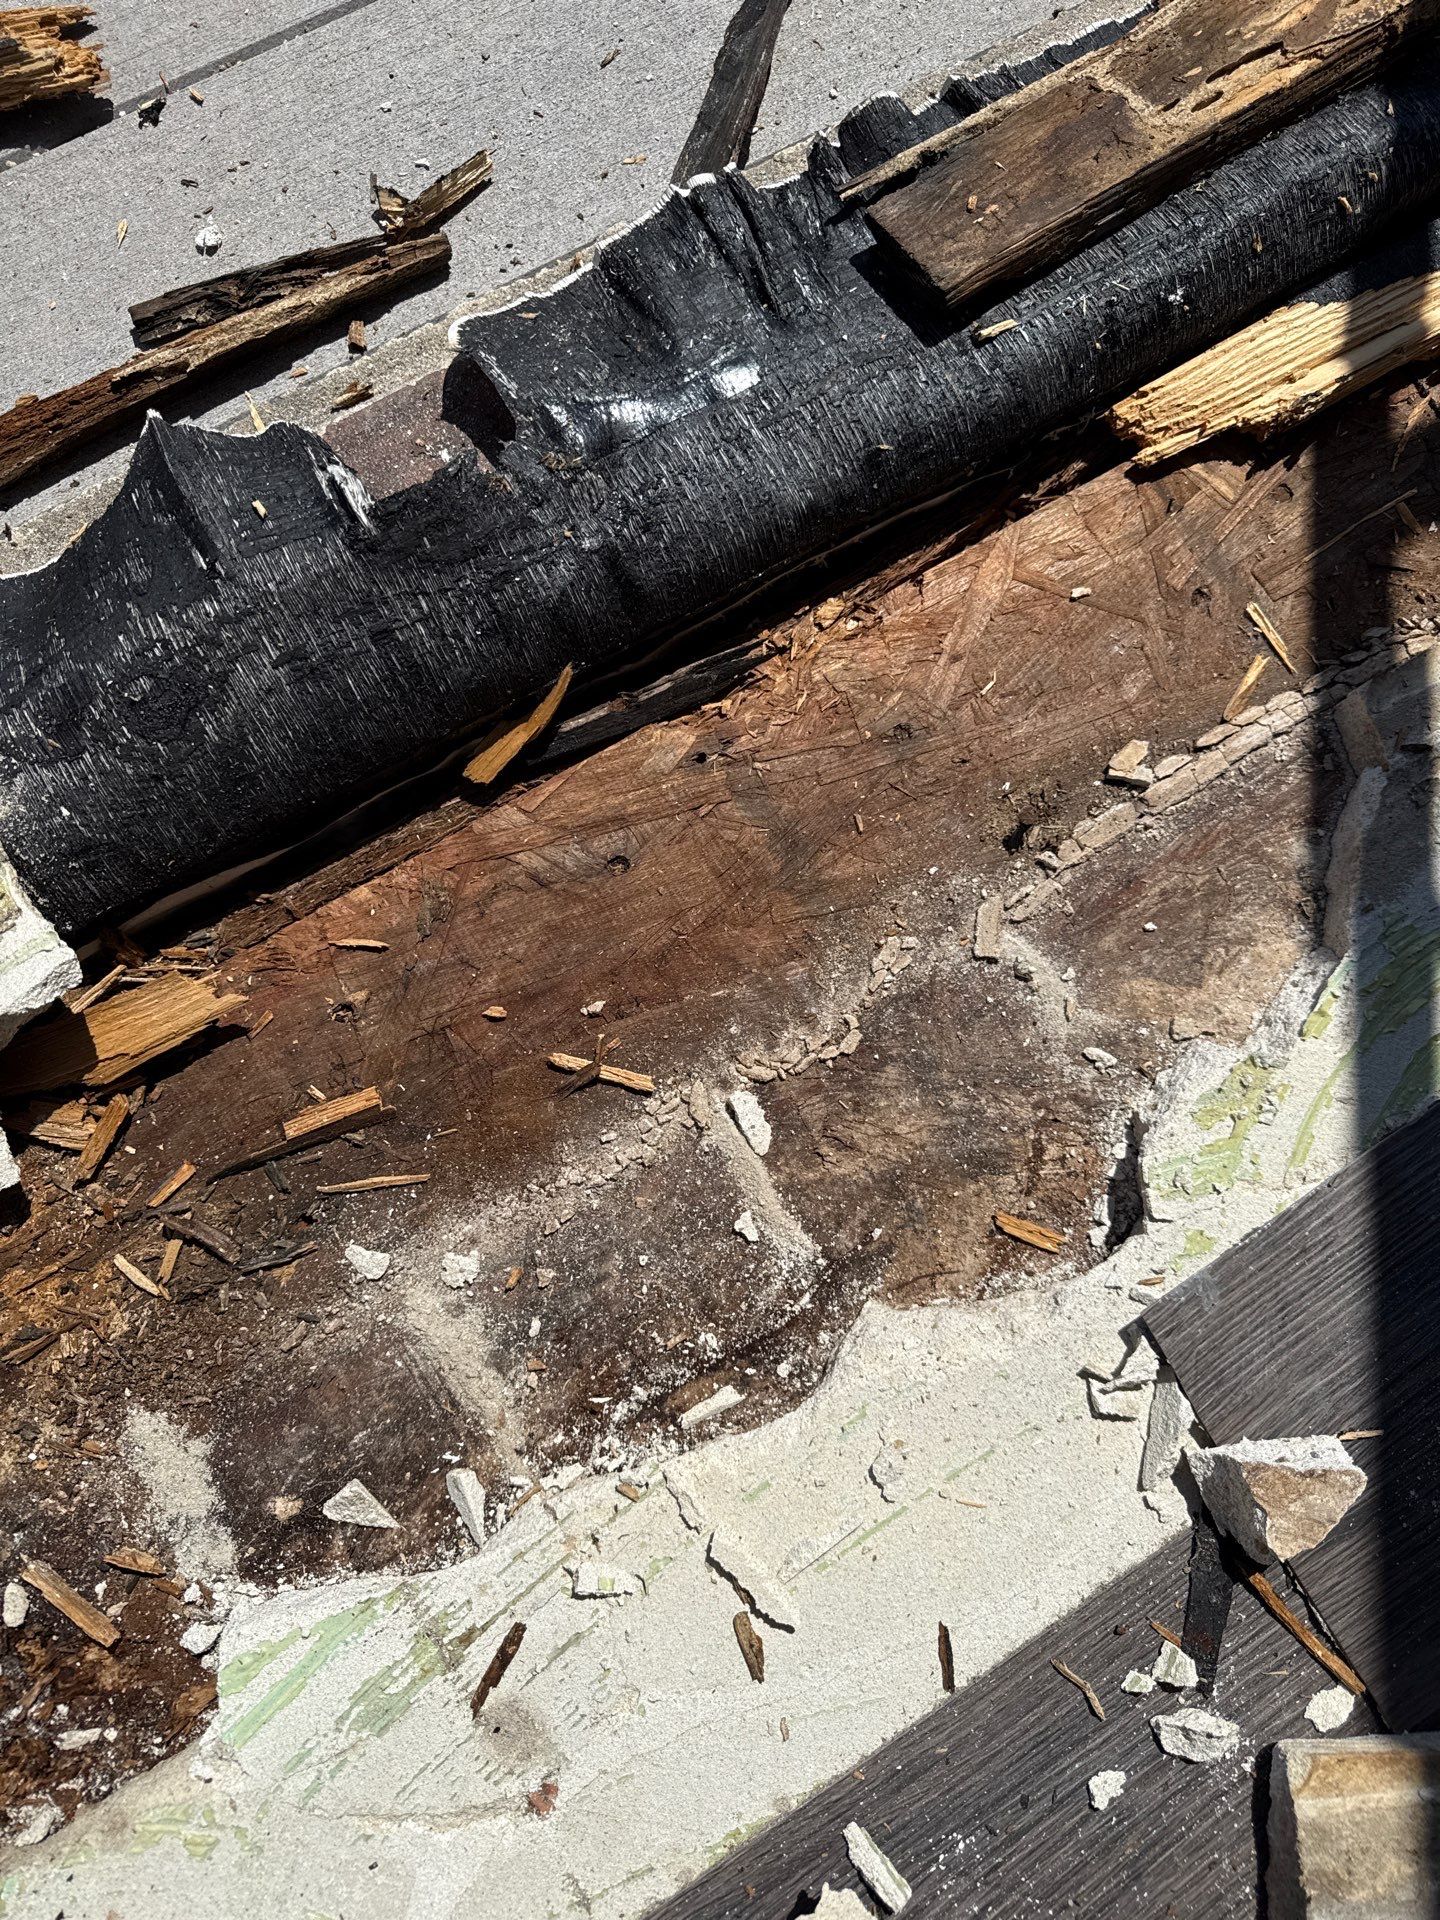 During
Detailed view of deteriorated wood along the balcony door opening, showing the extent of damage beneath the original threshold
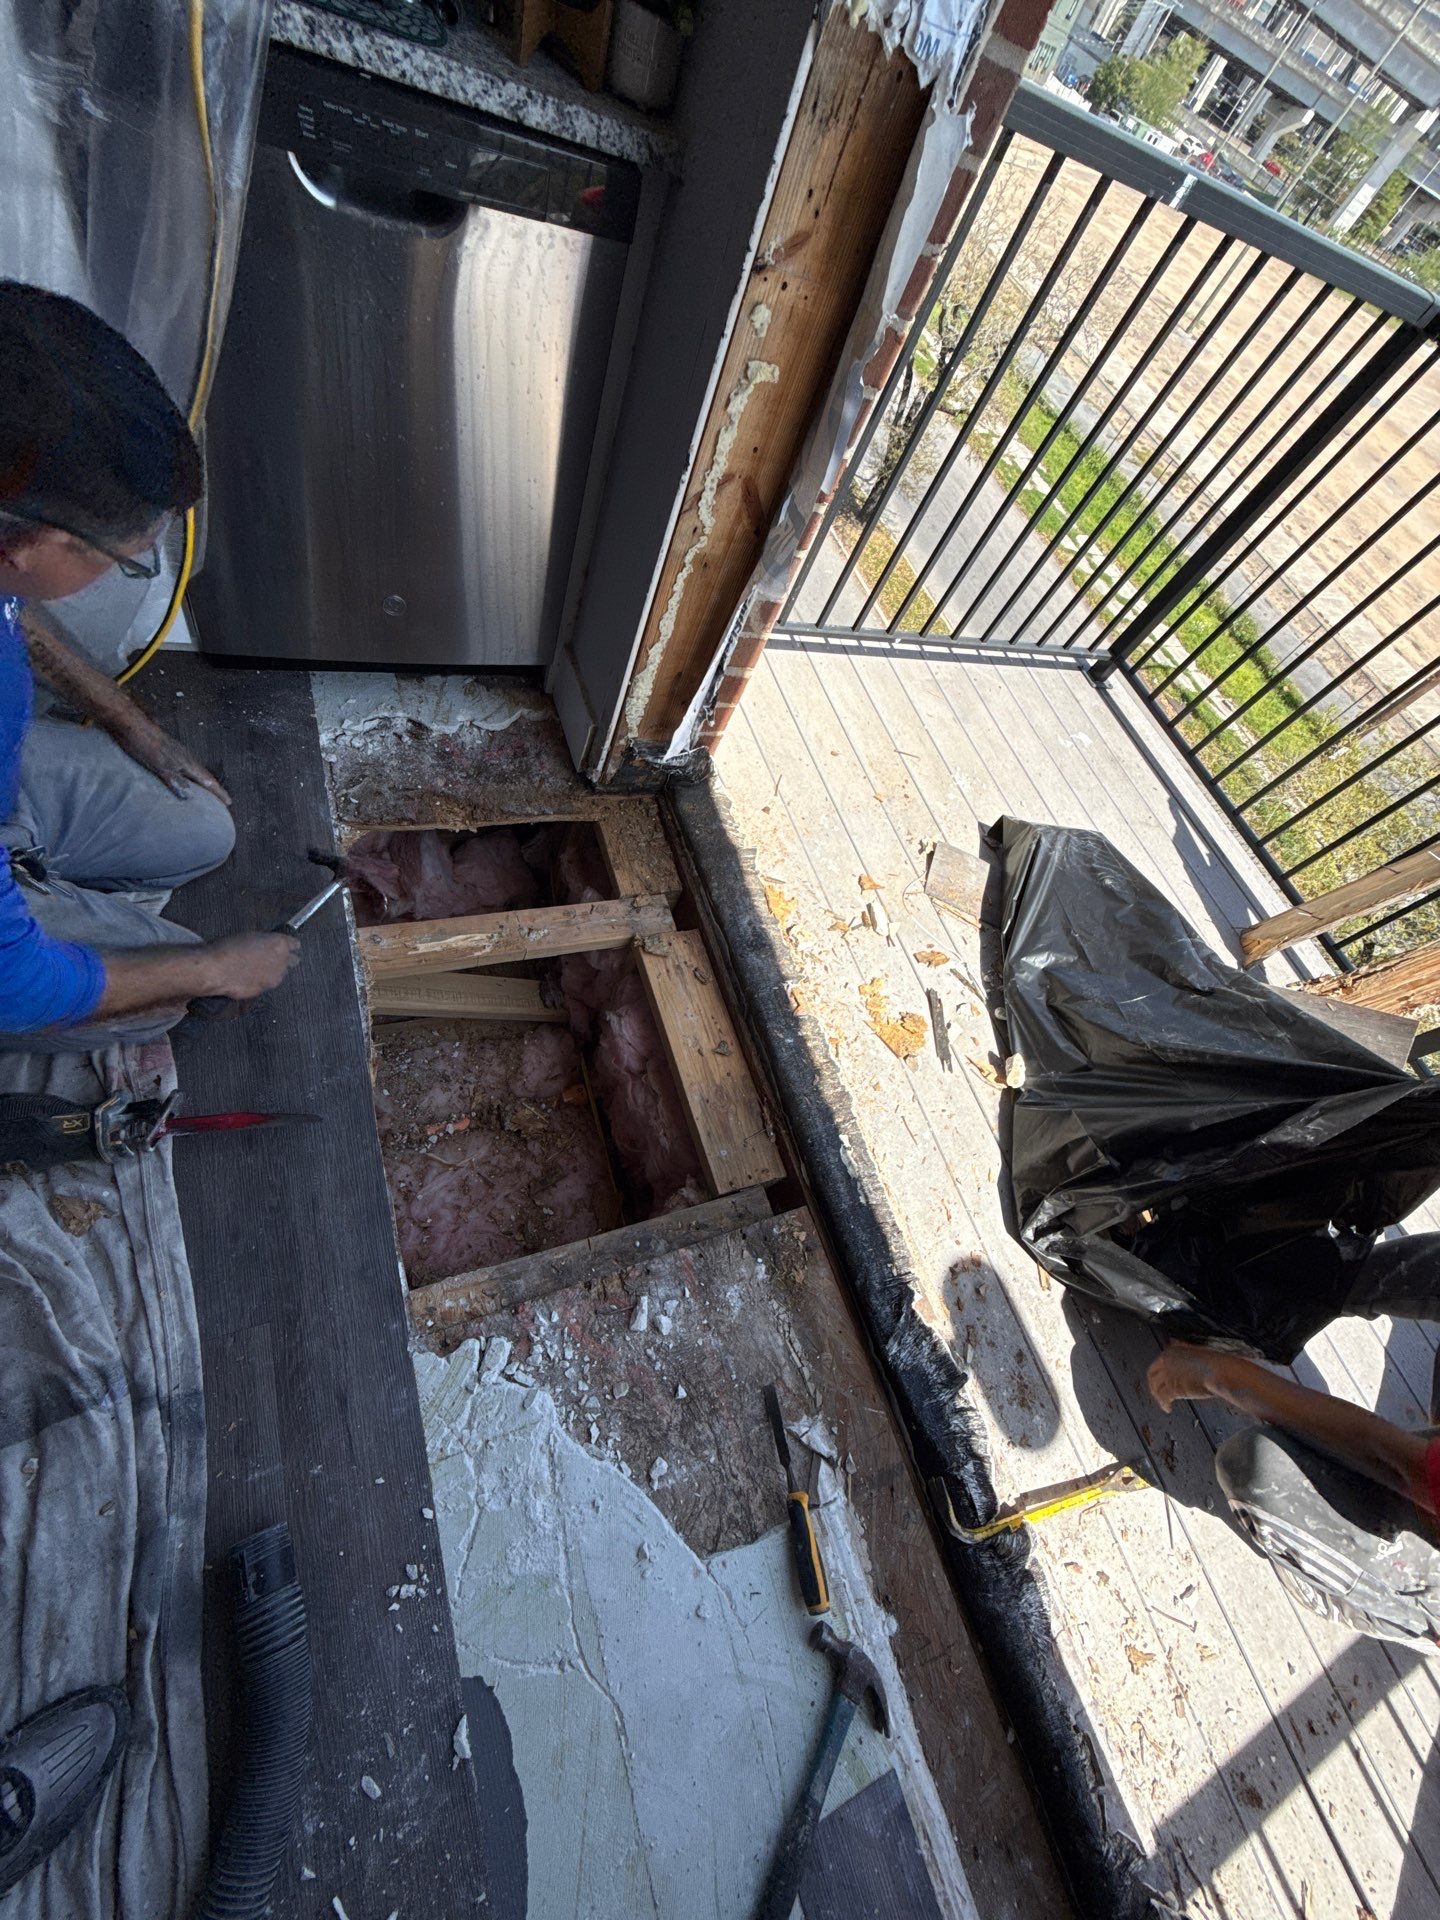 During
Interior flooring removed adjacent to the balcony entrance, exposing floor framing and insulation for repairs
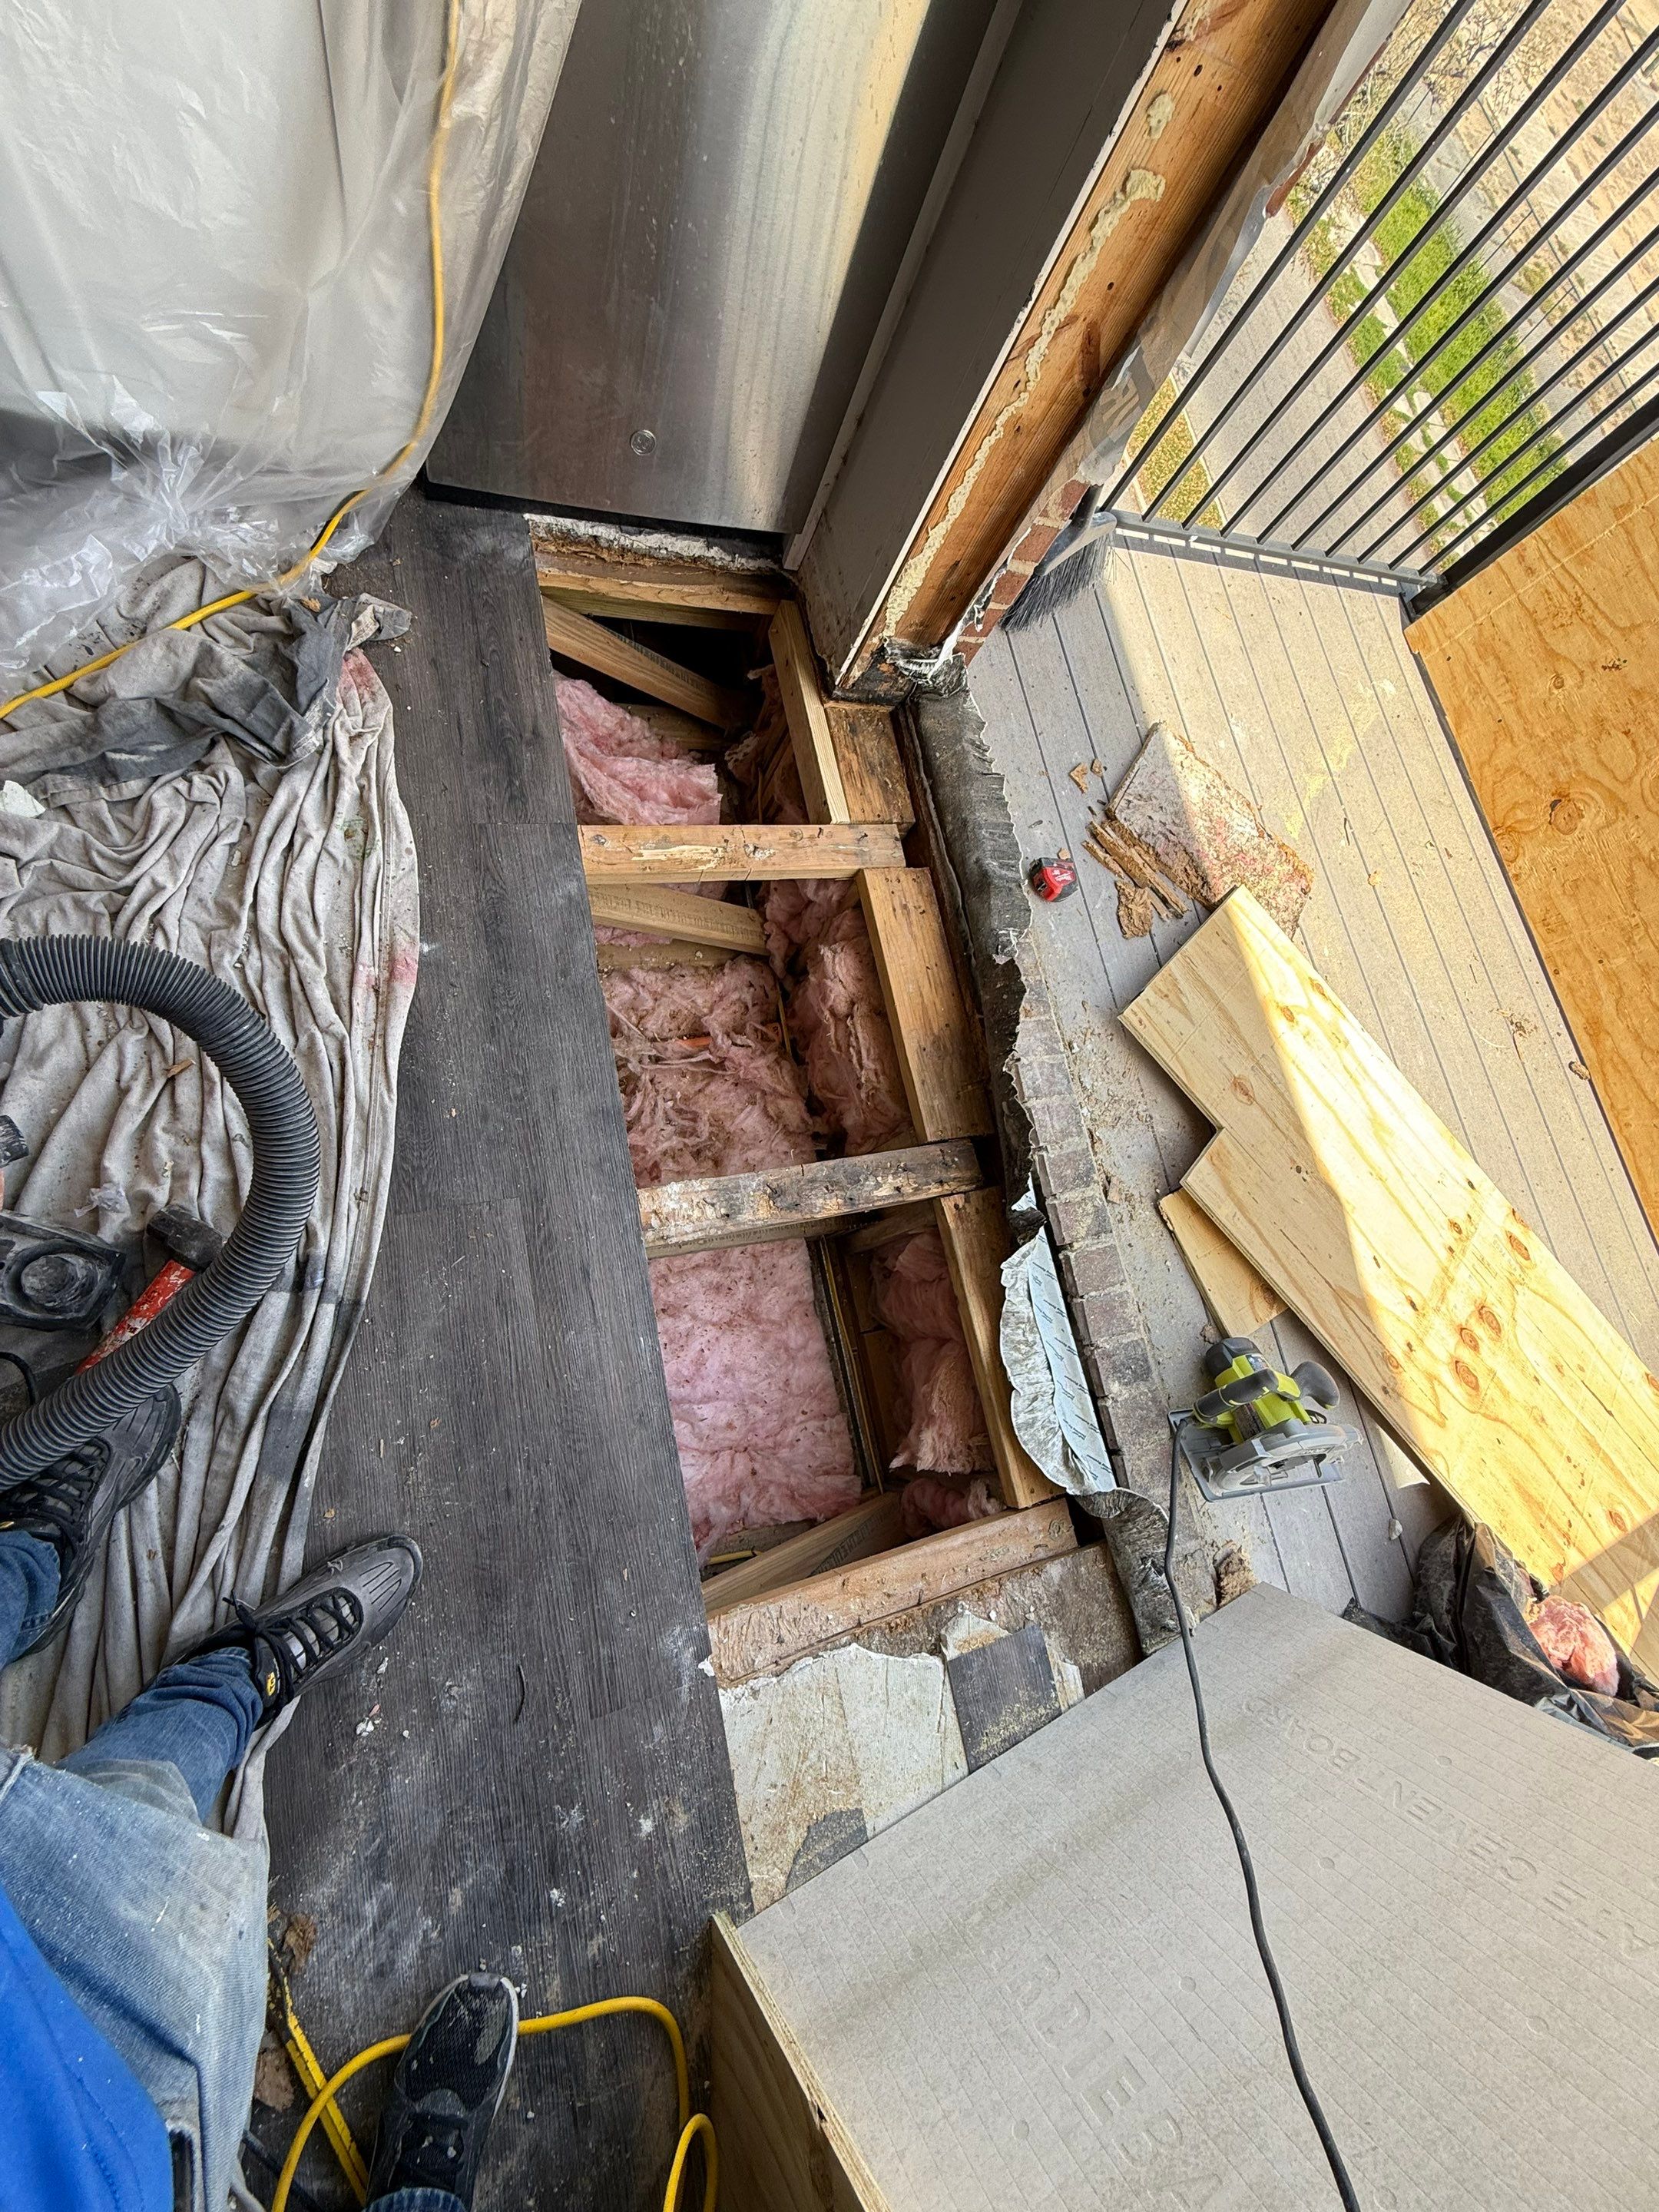 During
Wider view of the opened floor assembly, showing the framing and insulation beneath the damaged entrance area
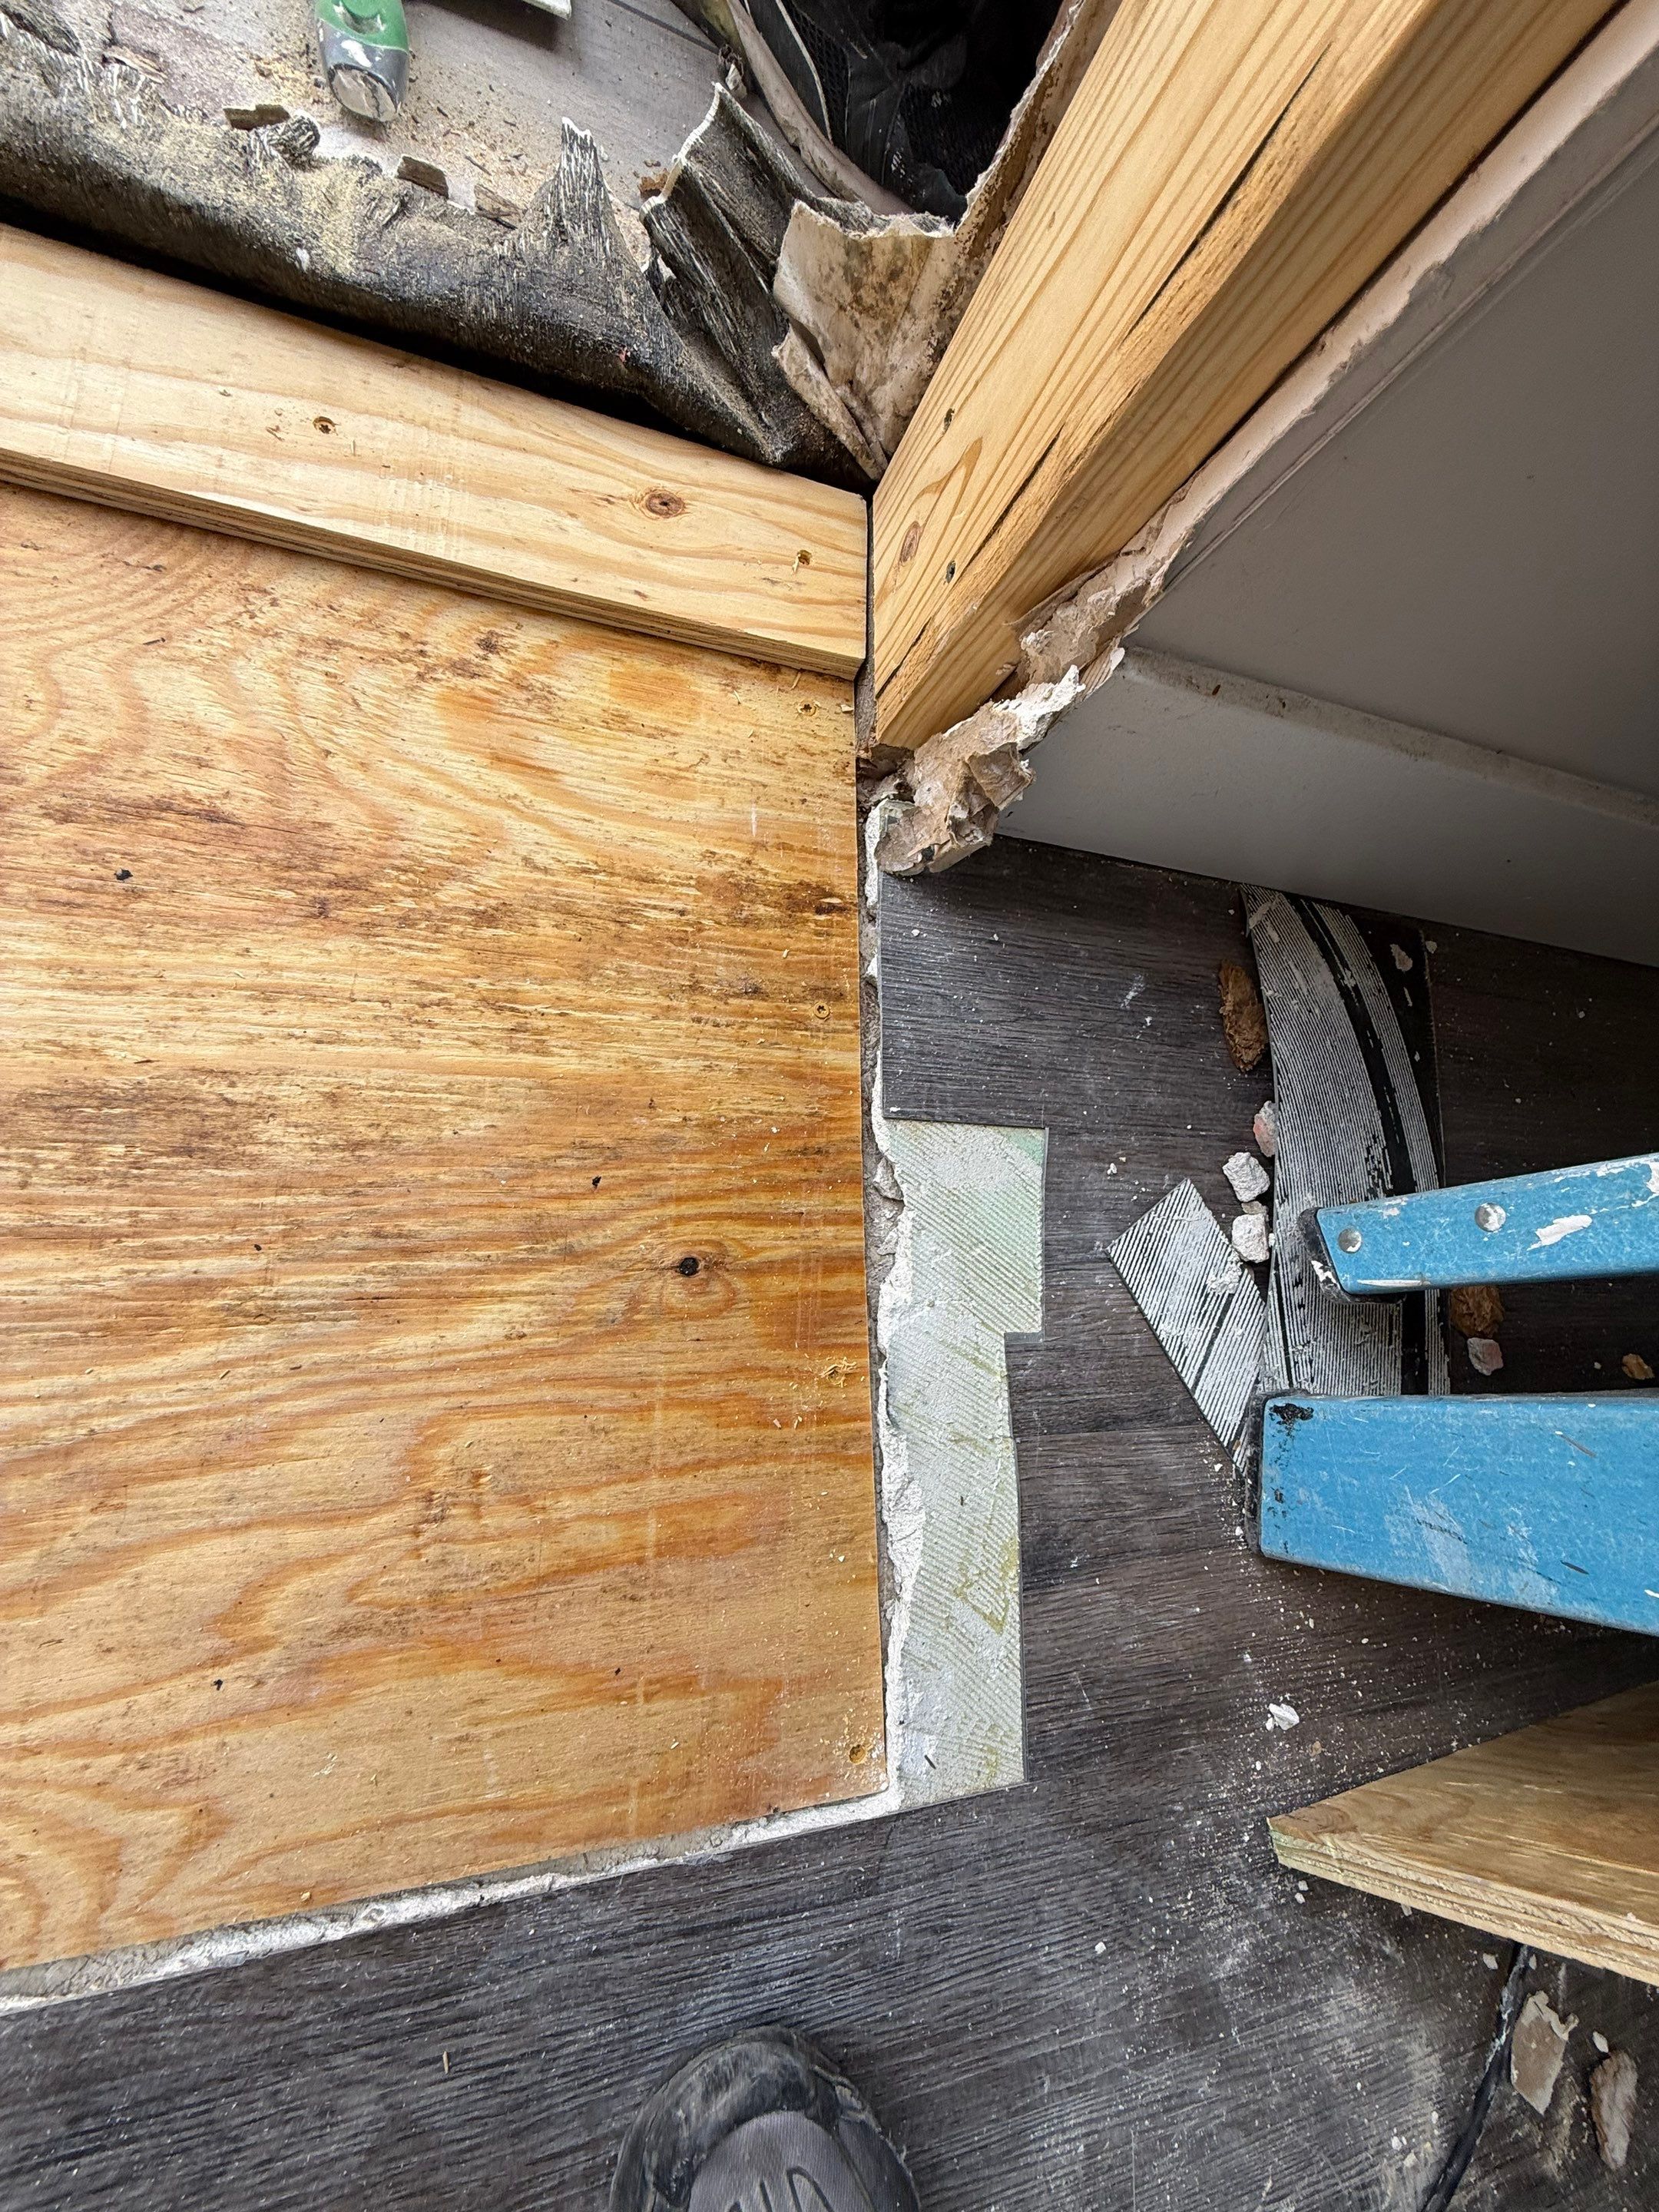 During
New plywood subfloor installed beside the balcony door framing, replacing damaged material
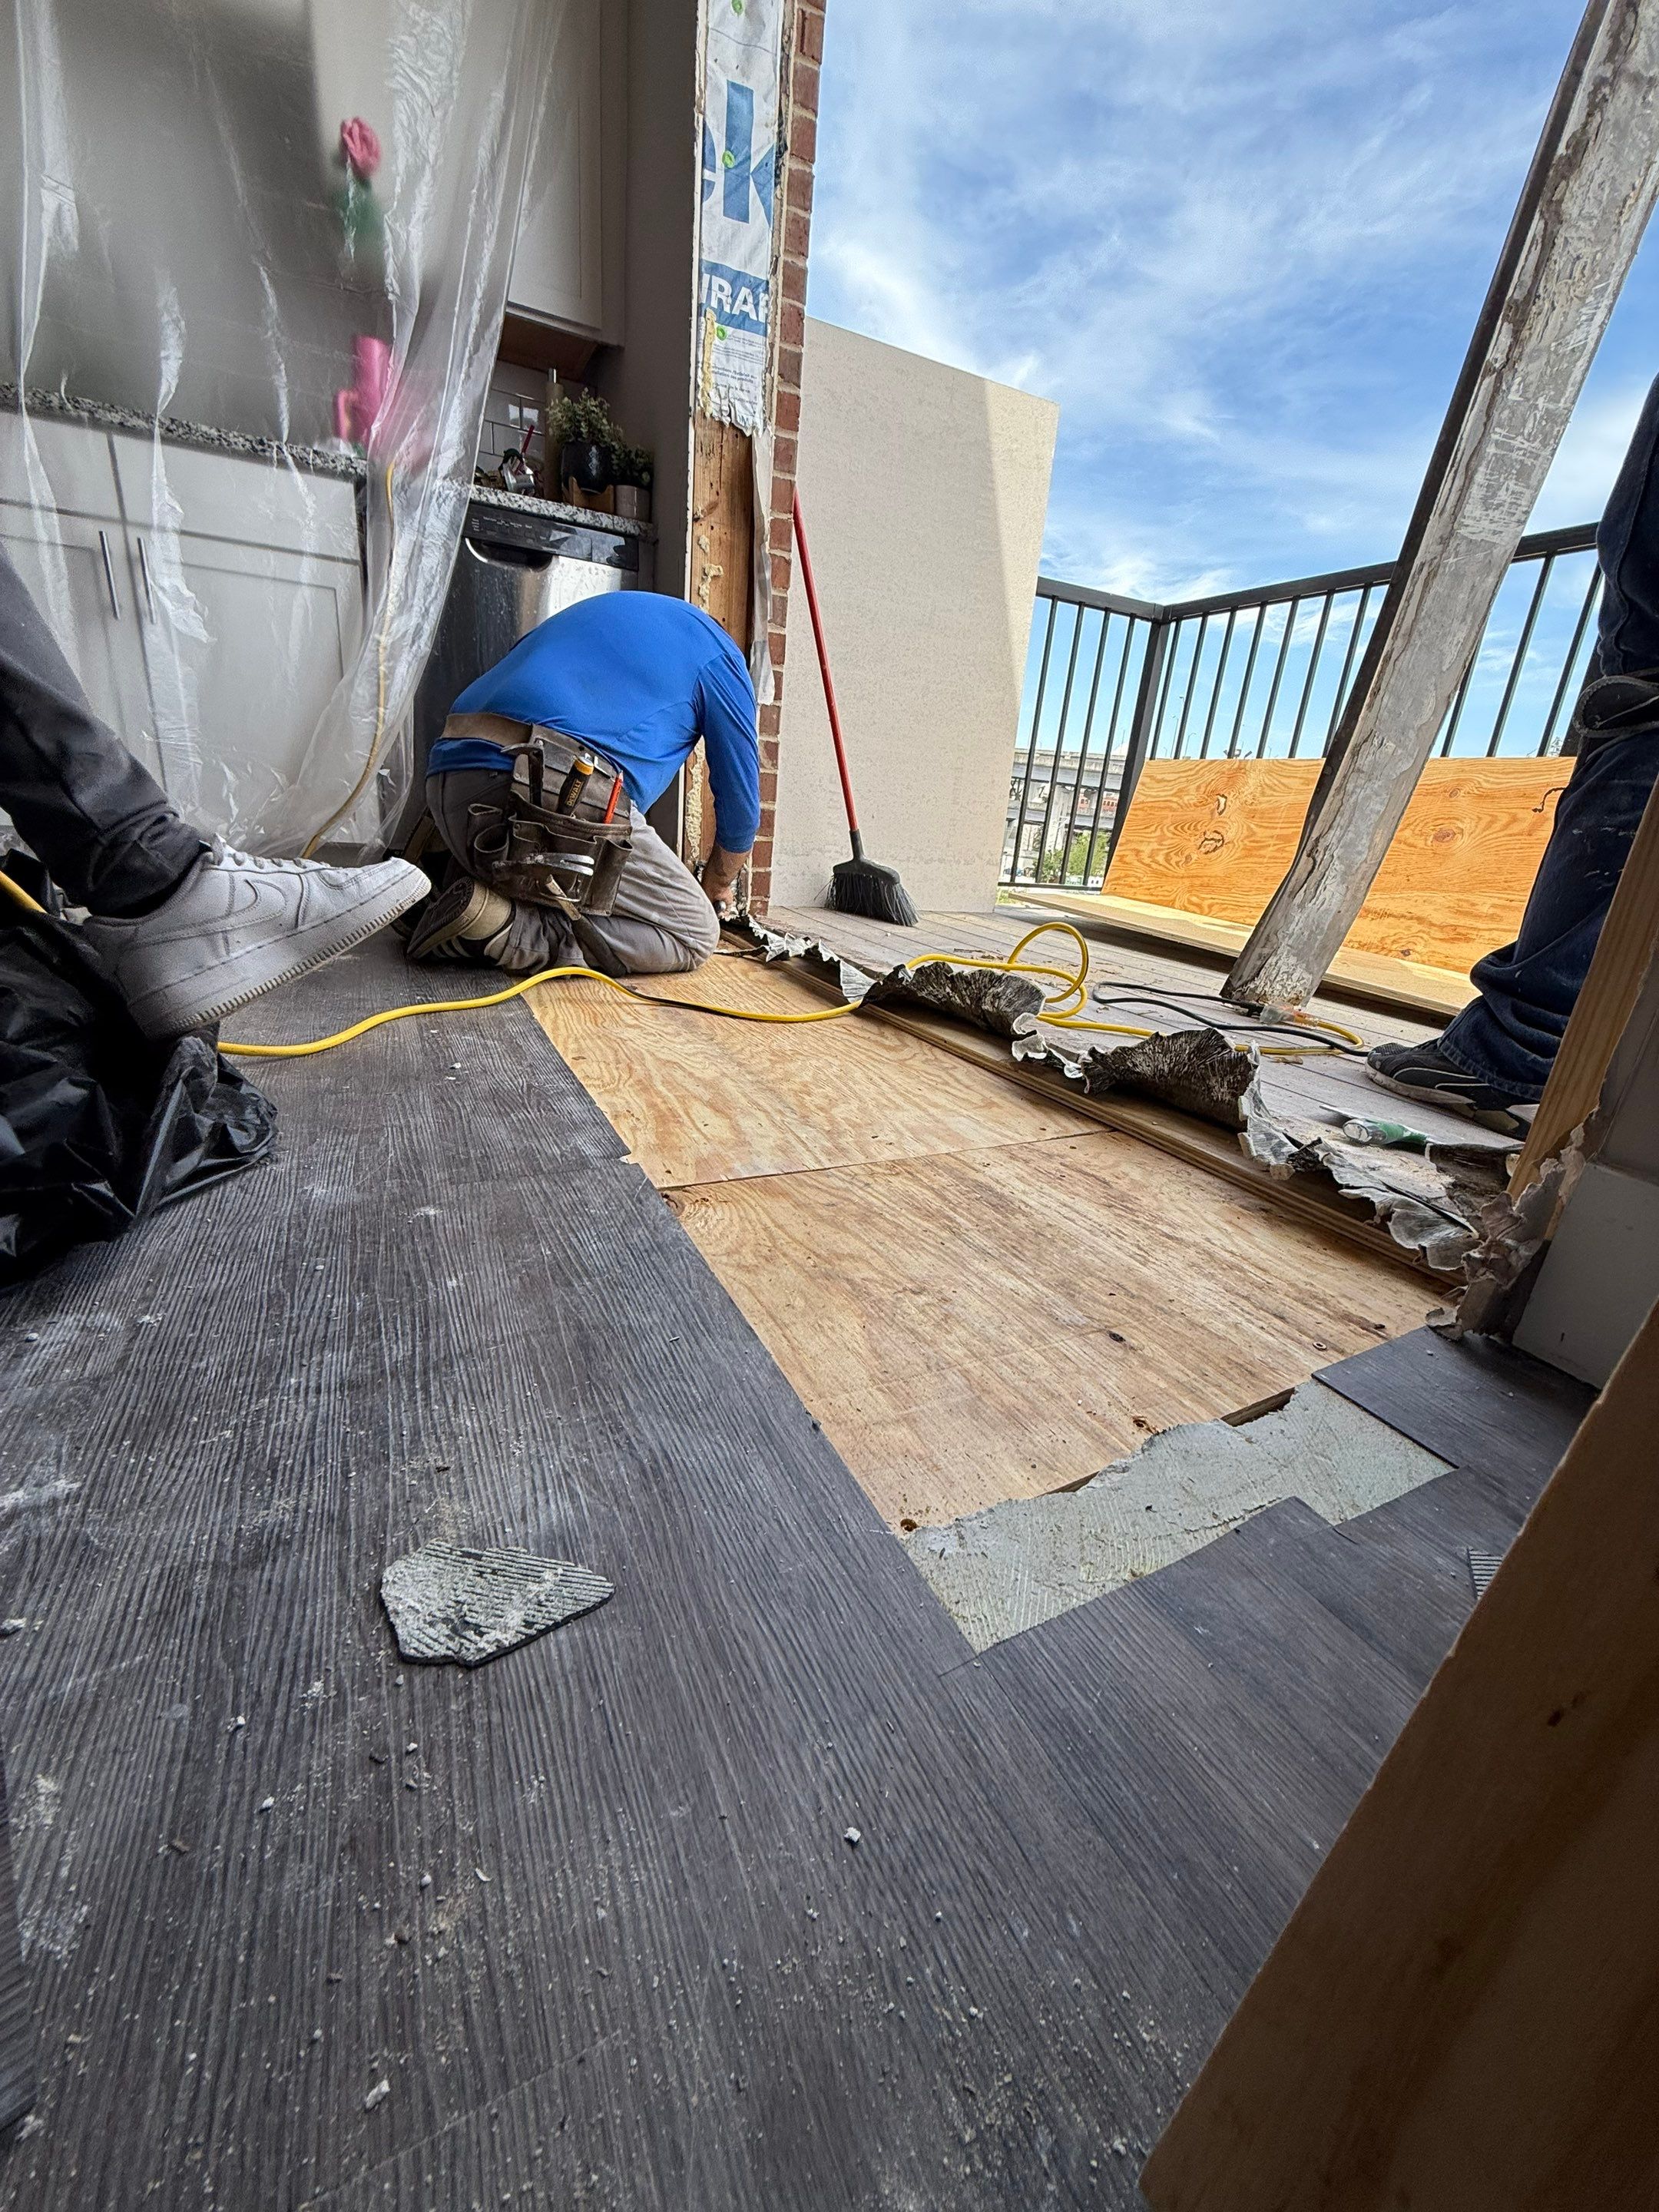 During
Workers preparing the repaired floor and balcony entrance for the replacement French door installation
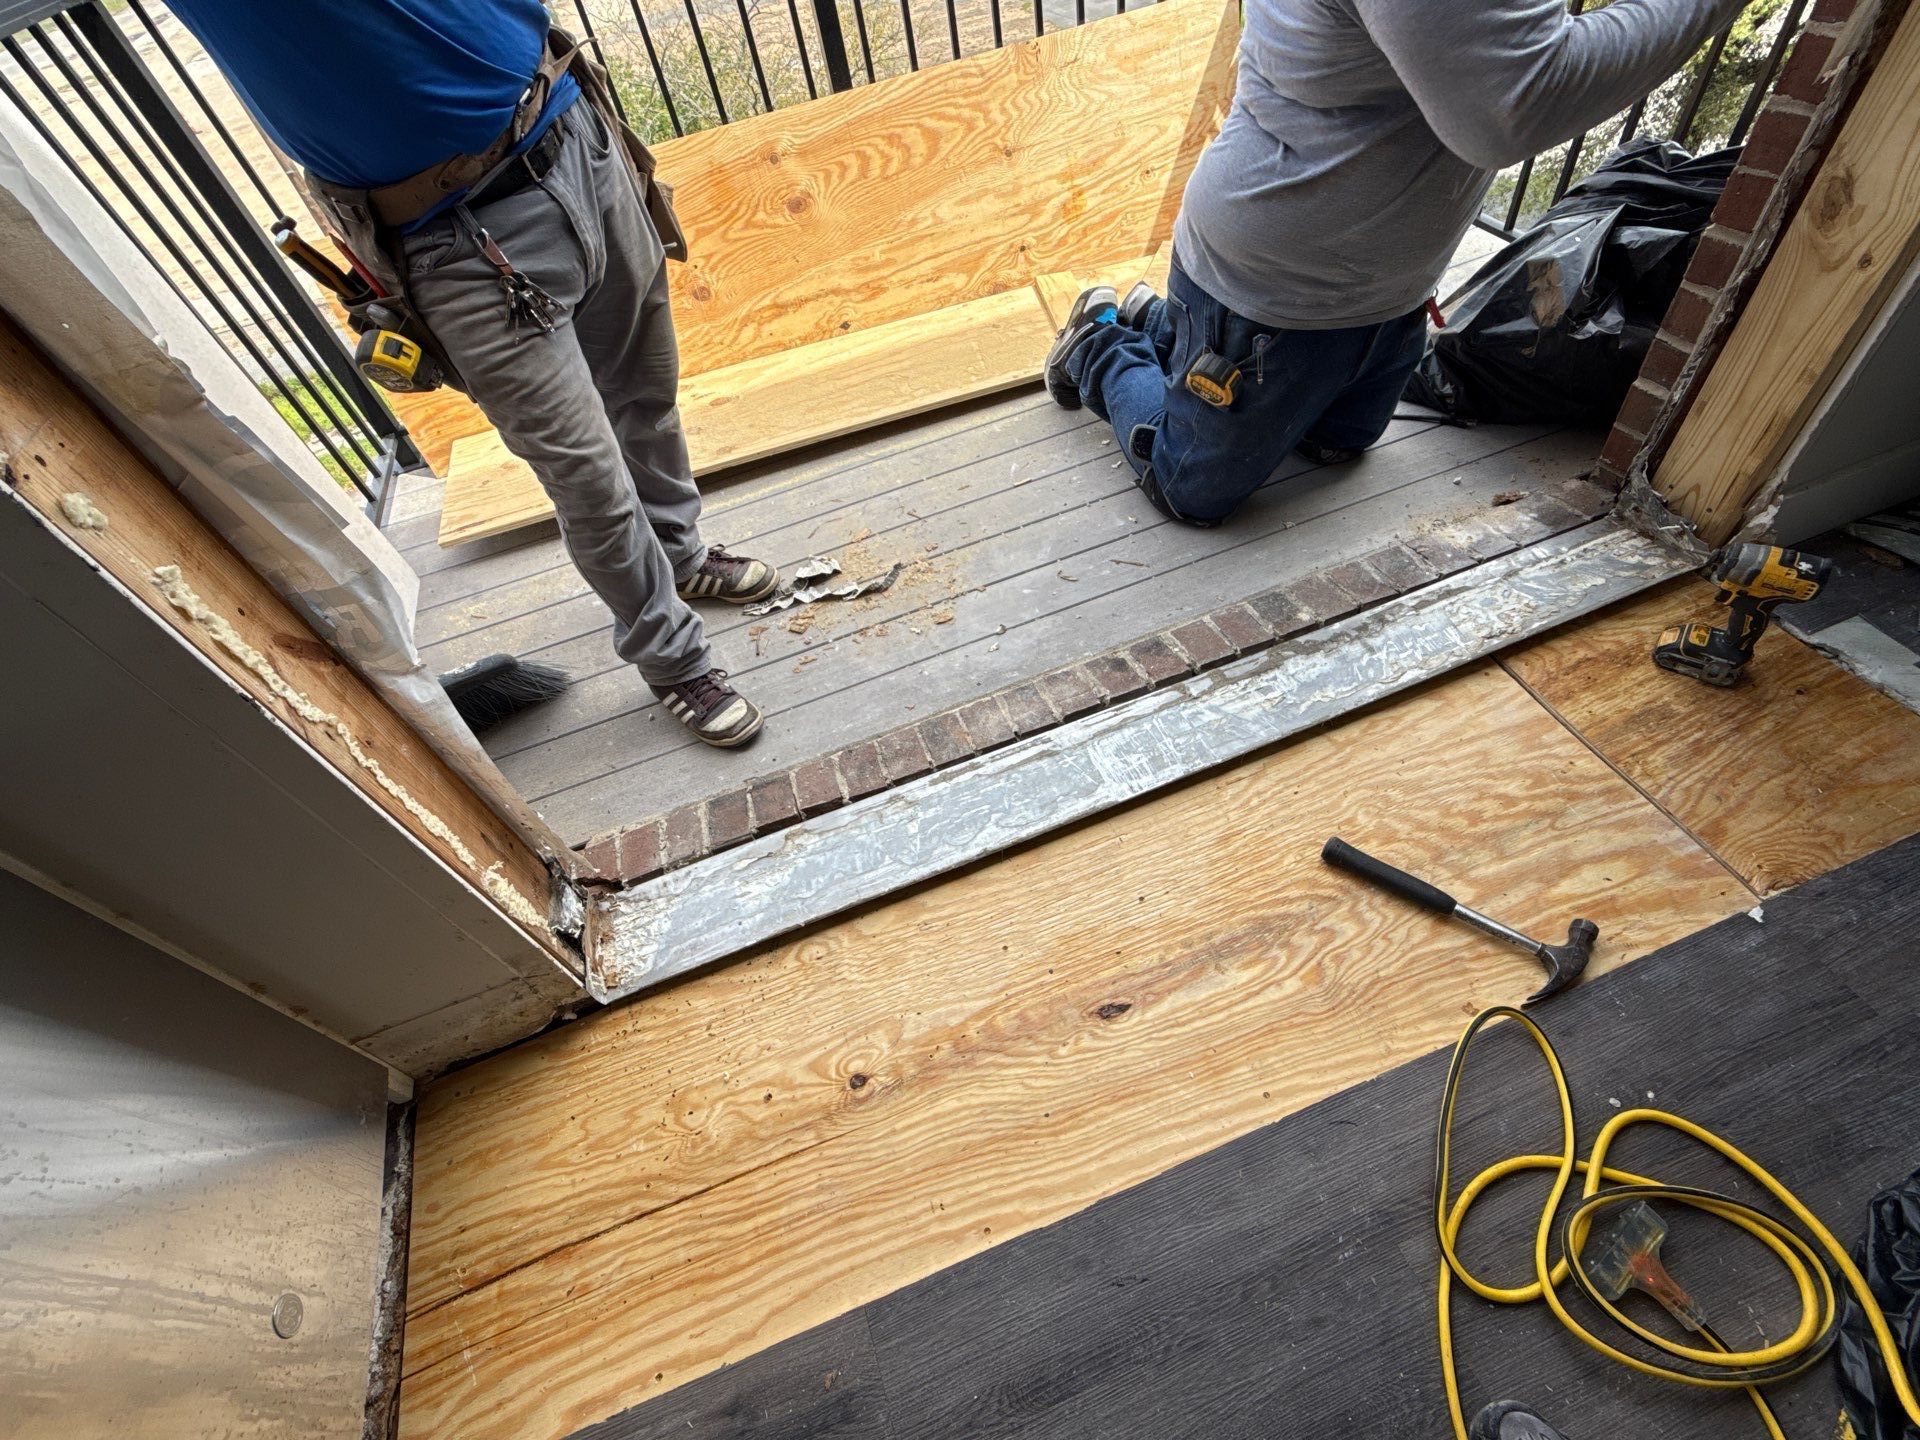 During
Crew working at the balcony opening after subfloor replacement and removal of the original doors
 During
Workers positioning and securing the sill area along the repaired doorway opening
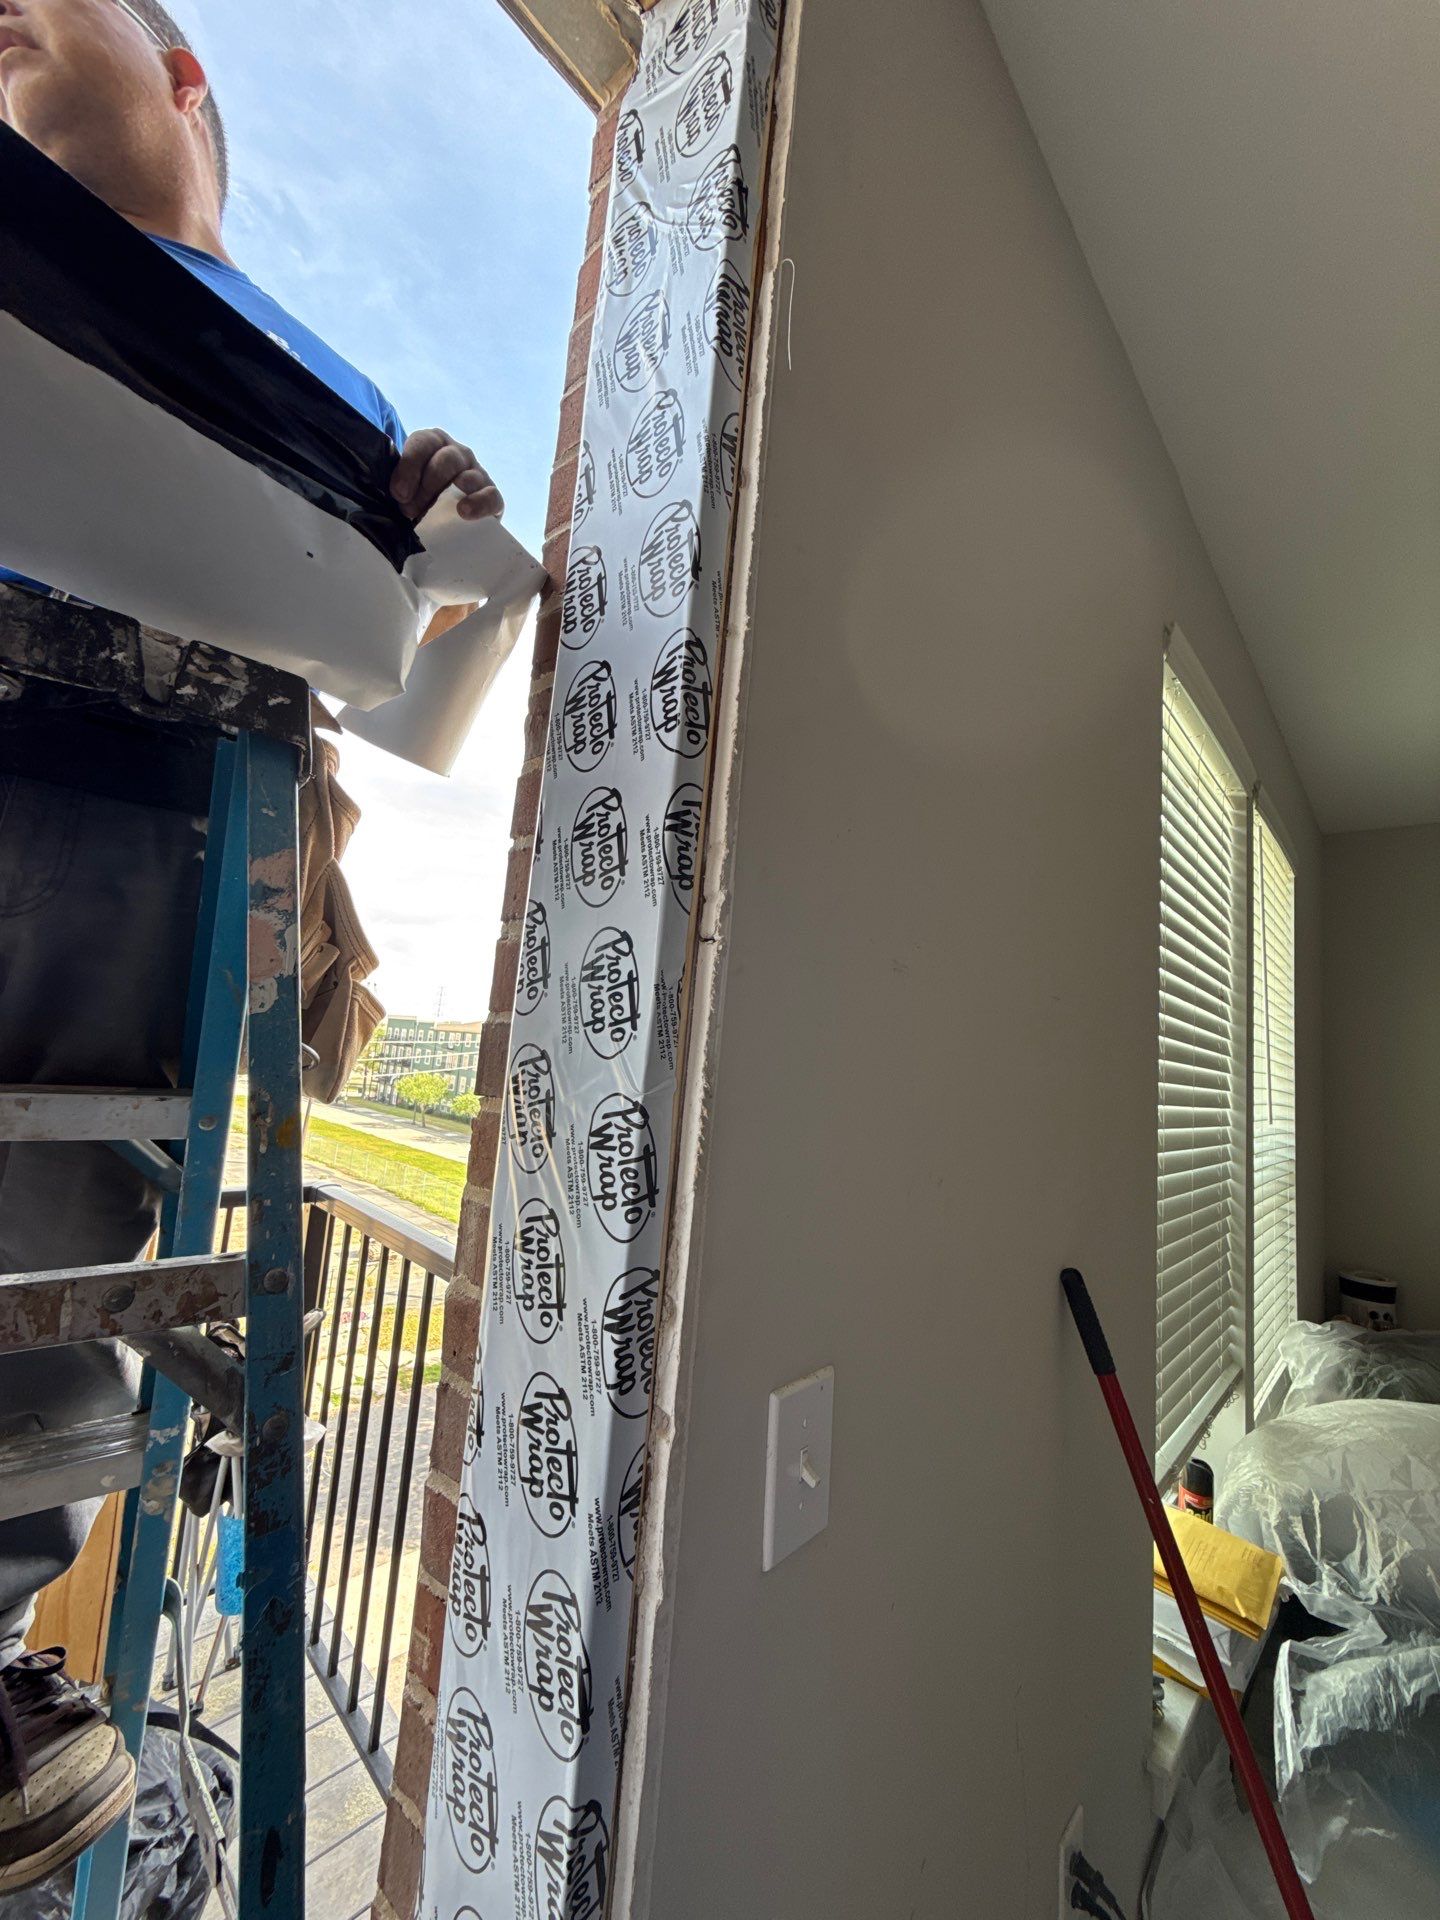
 During
Weather-resistant flashing applied along the door jamb to help protect the replacement installation against water intrusion
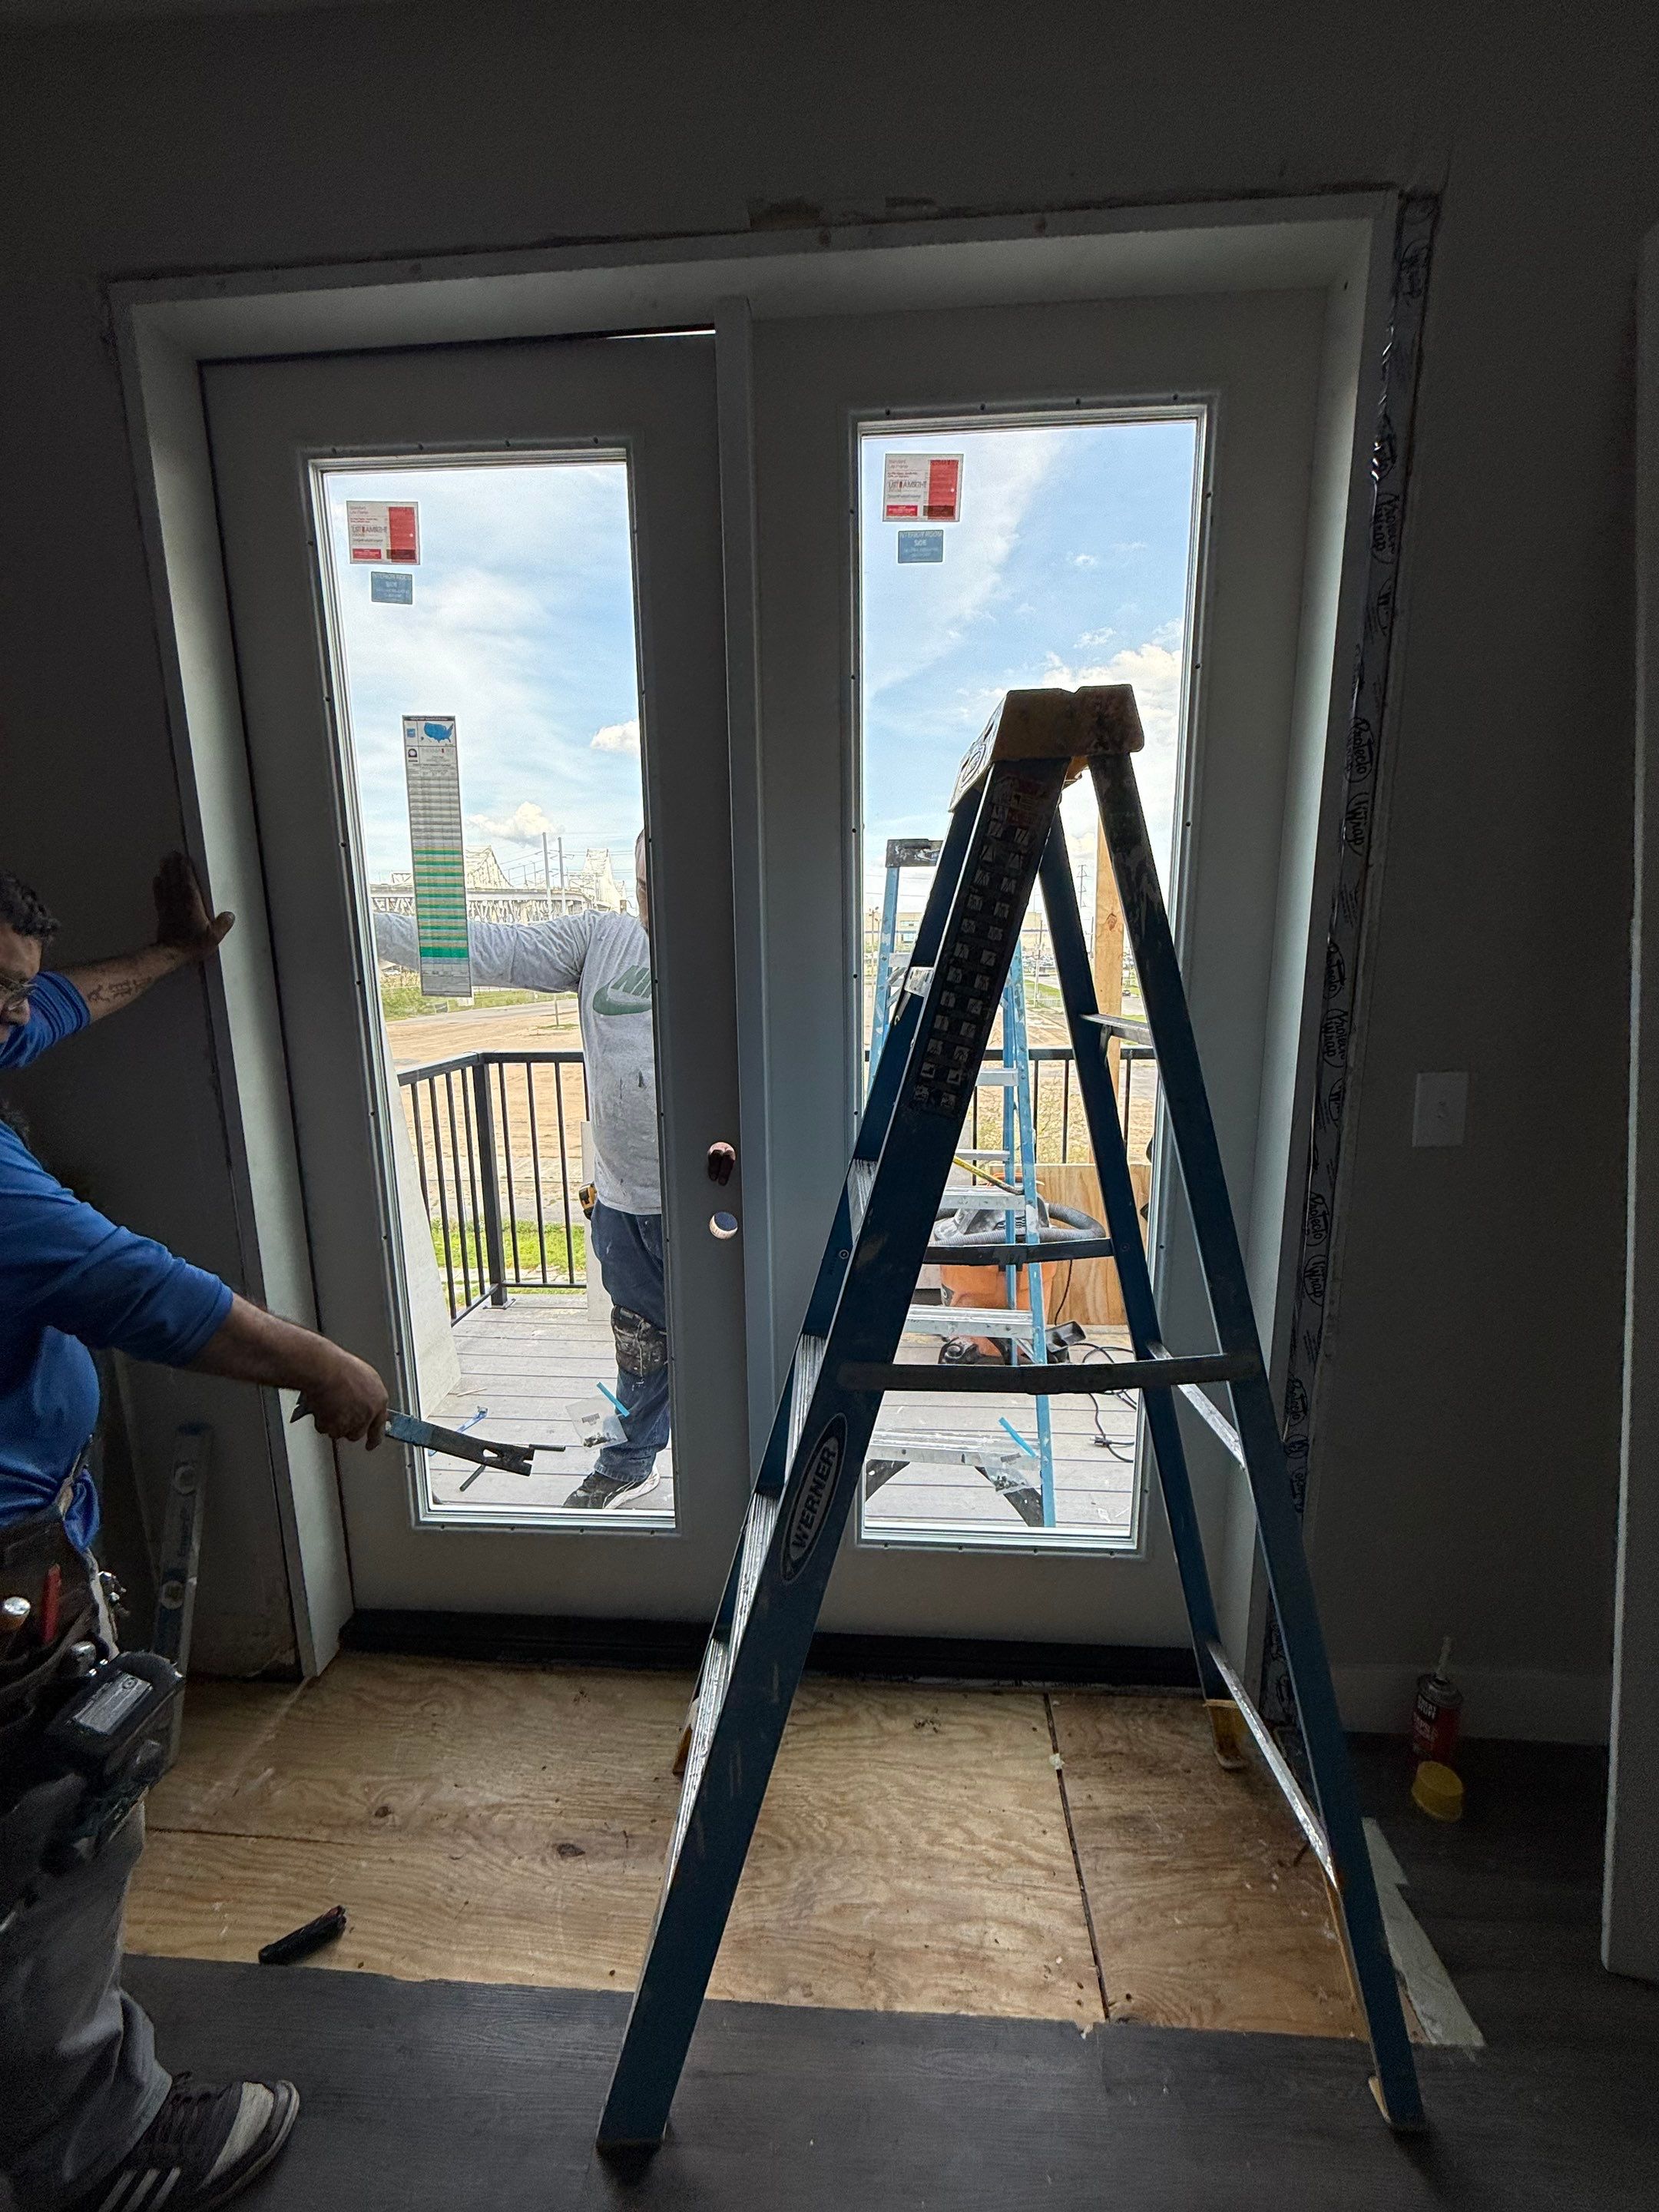
 During
Replacement French doors positioned in the opening while the crew checks alignment and fit
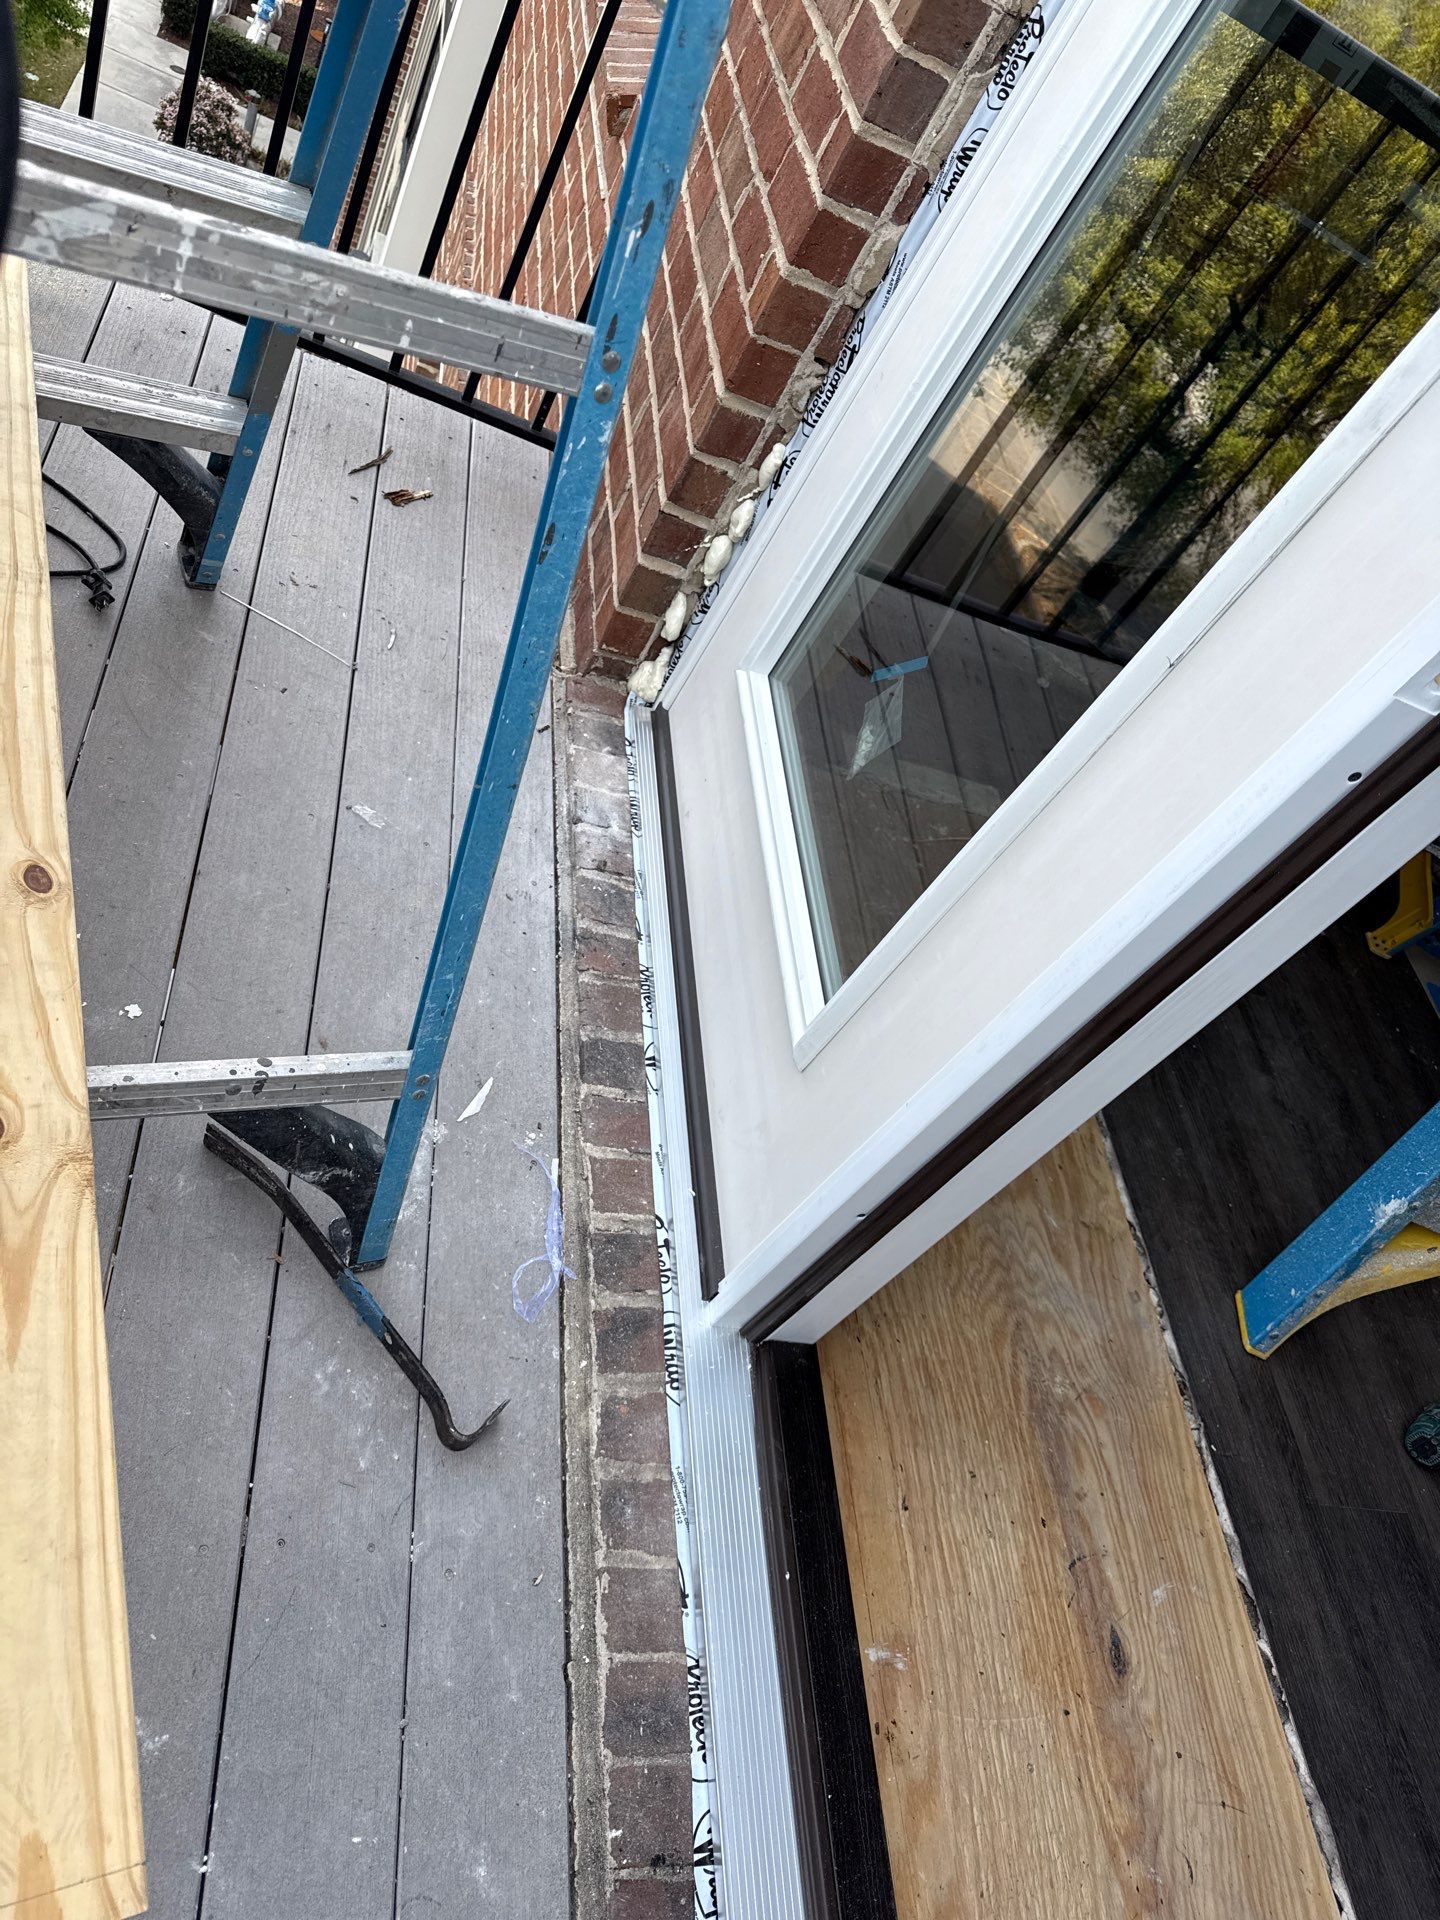
 During
Close-up of the new door frame at the brick opening, showing the flashing and installation details
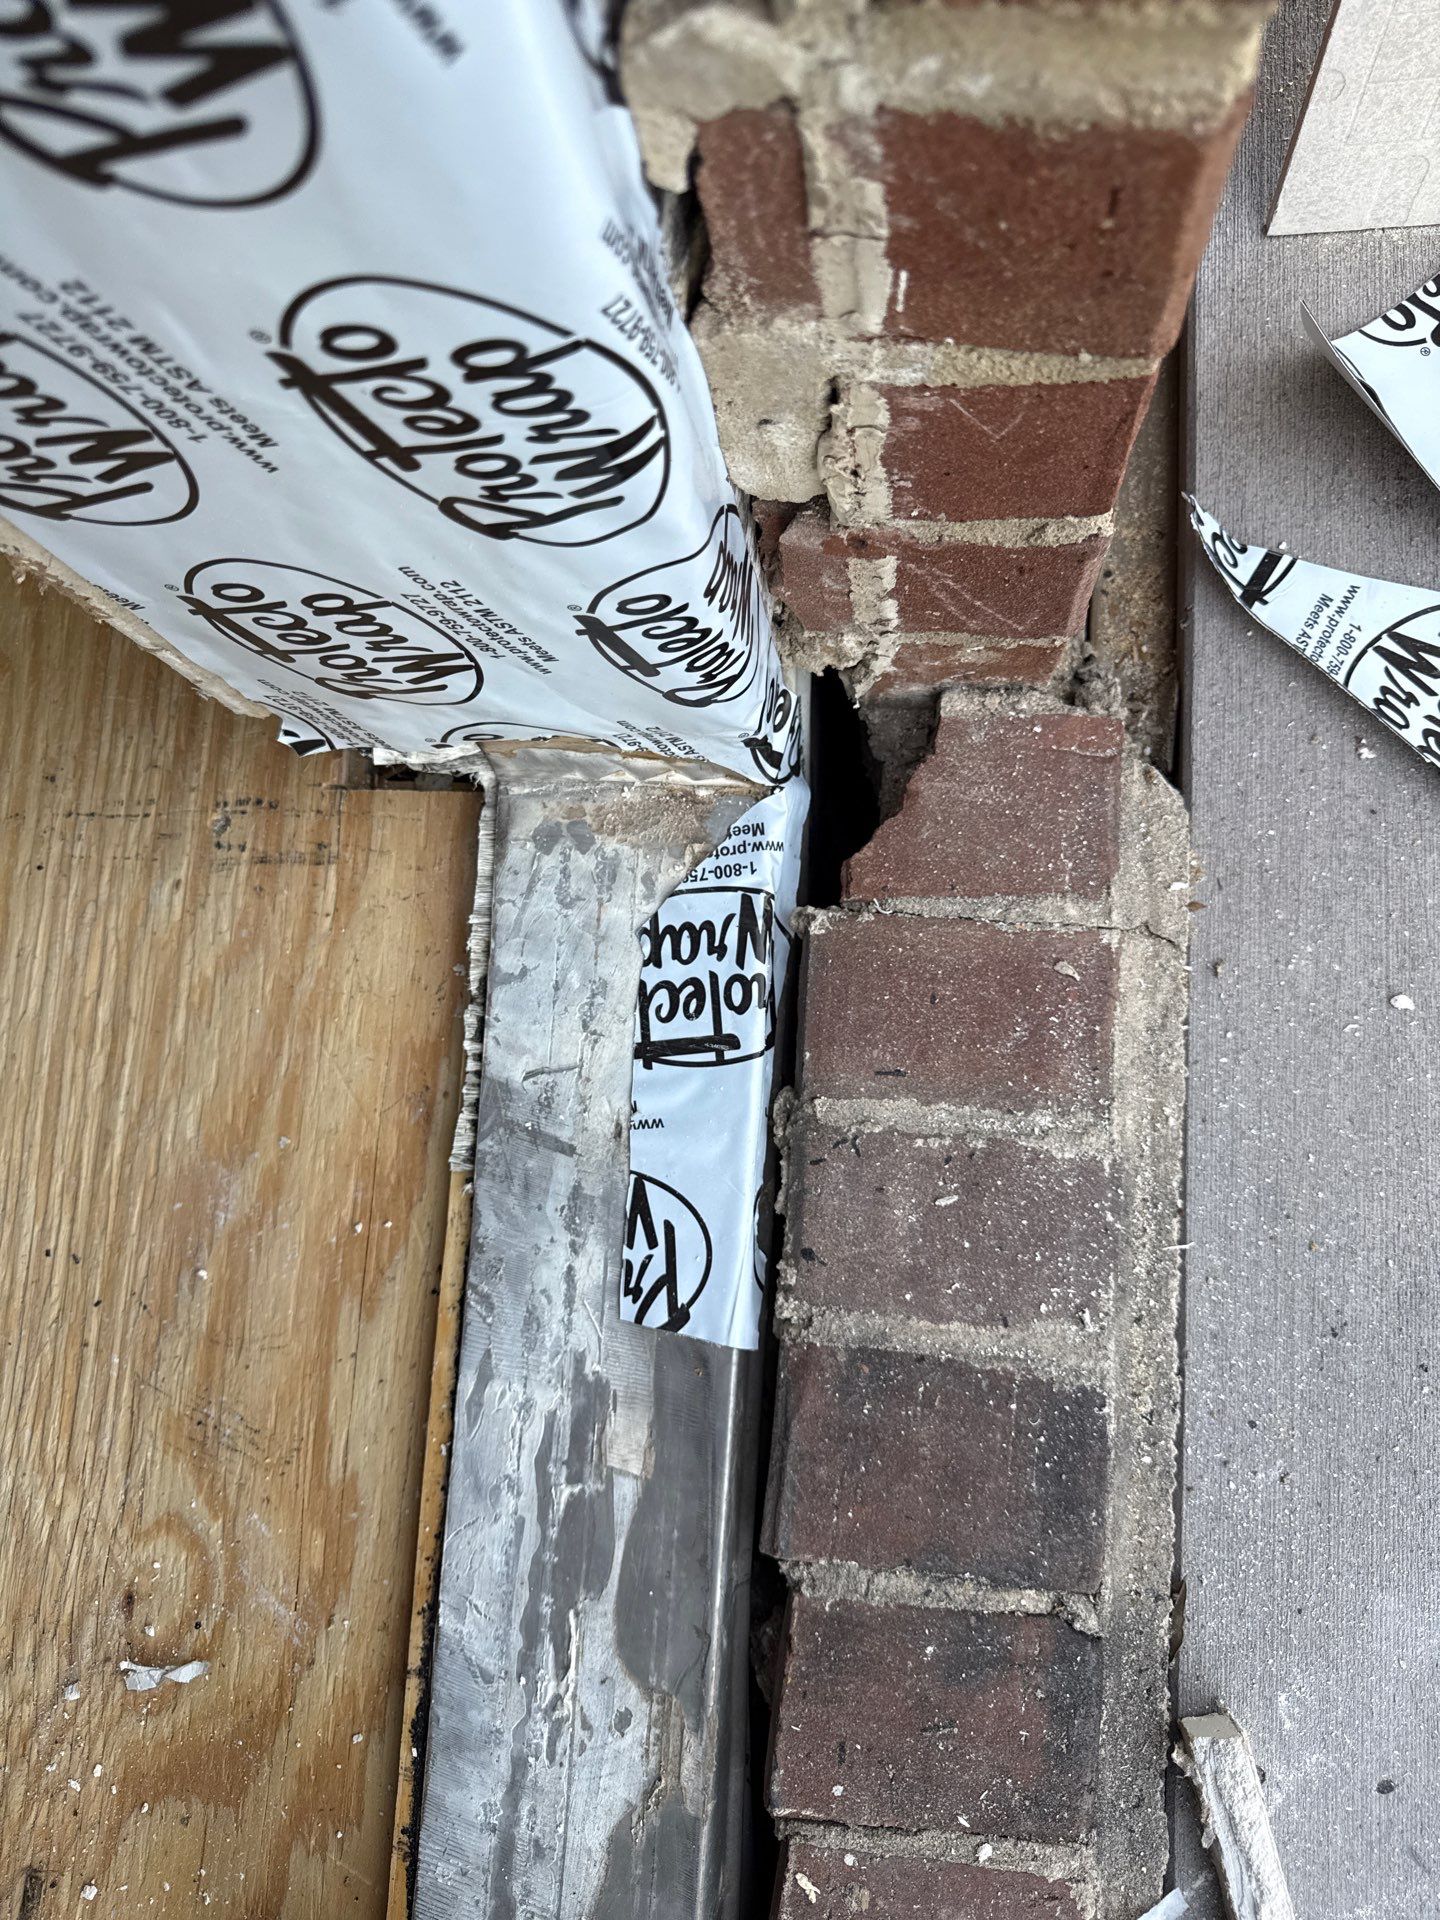
 During
Detailed view of the flashing transition between the replacement door sill and surrounding brickwork
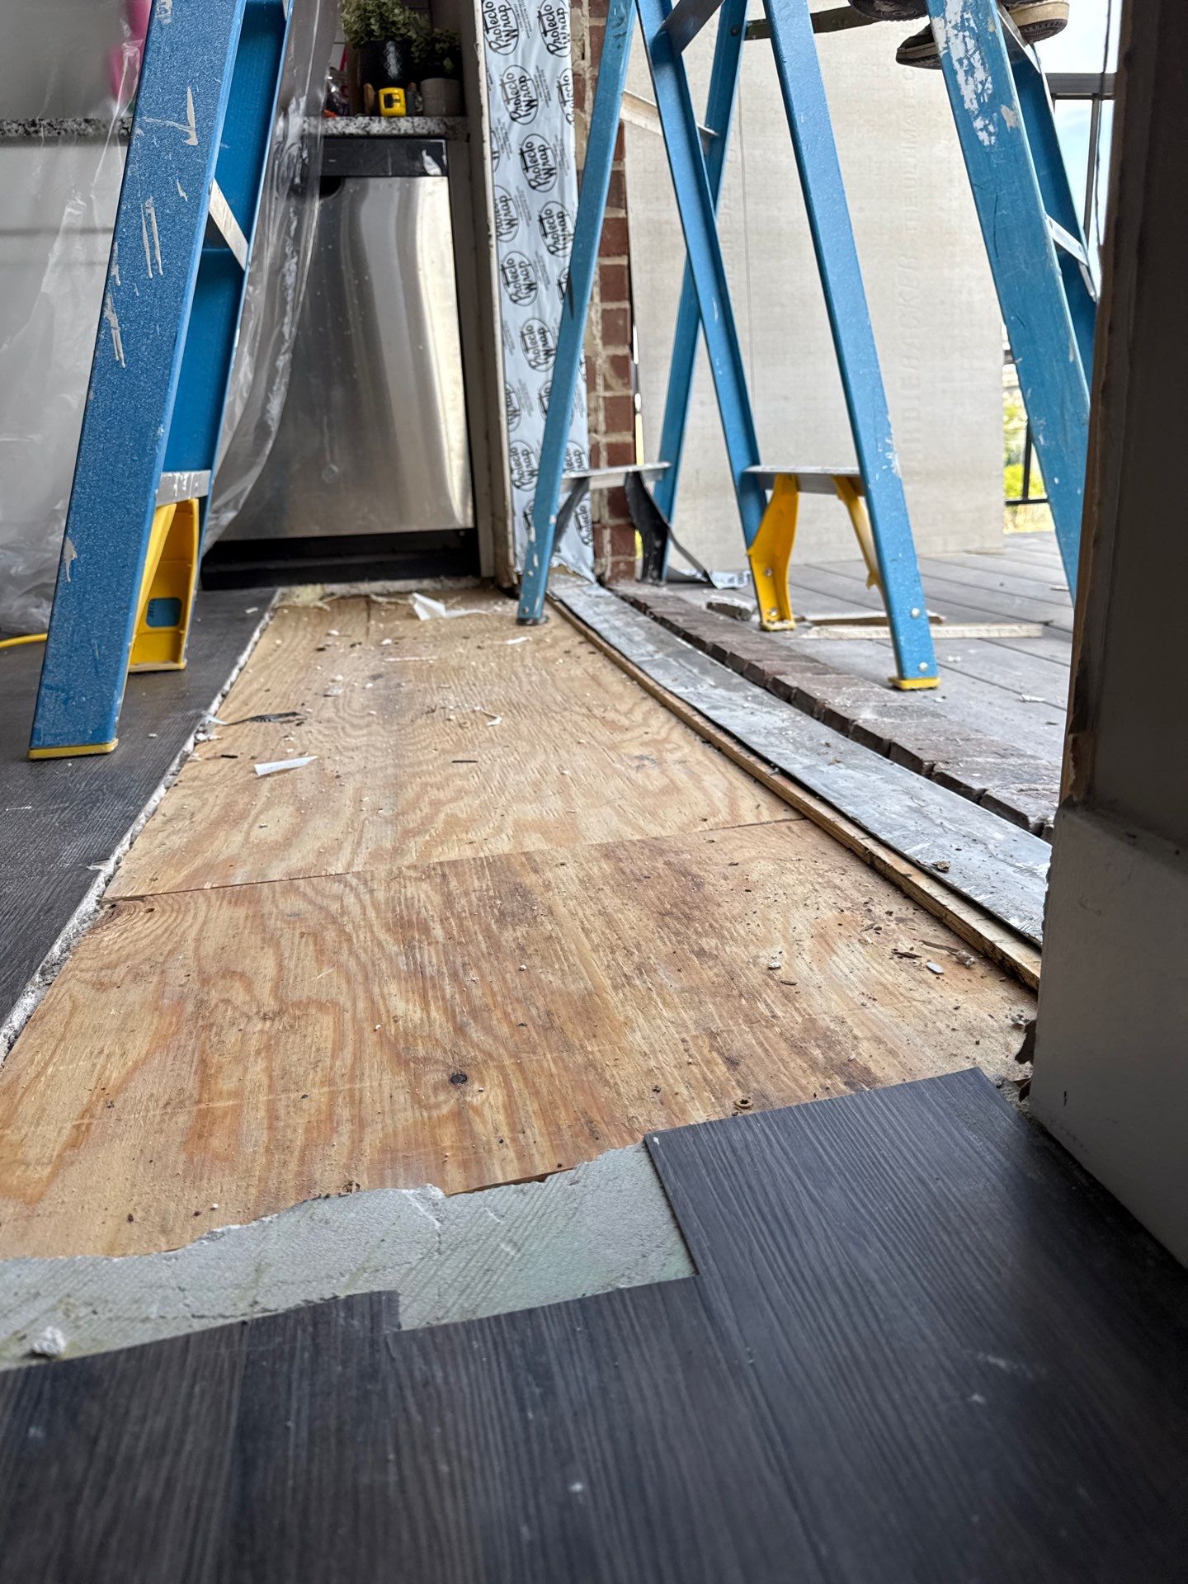
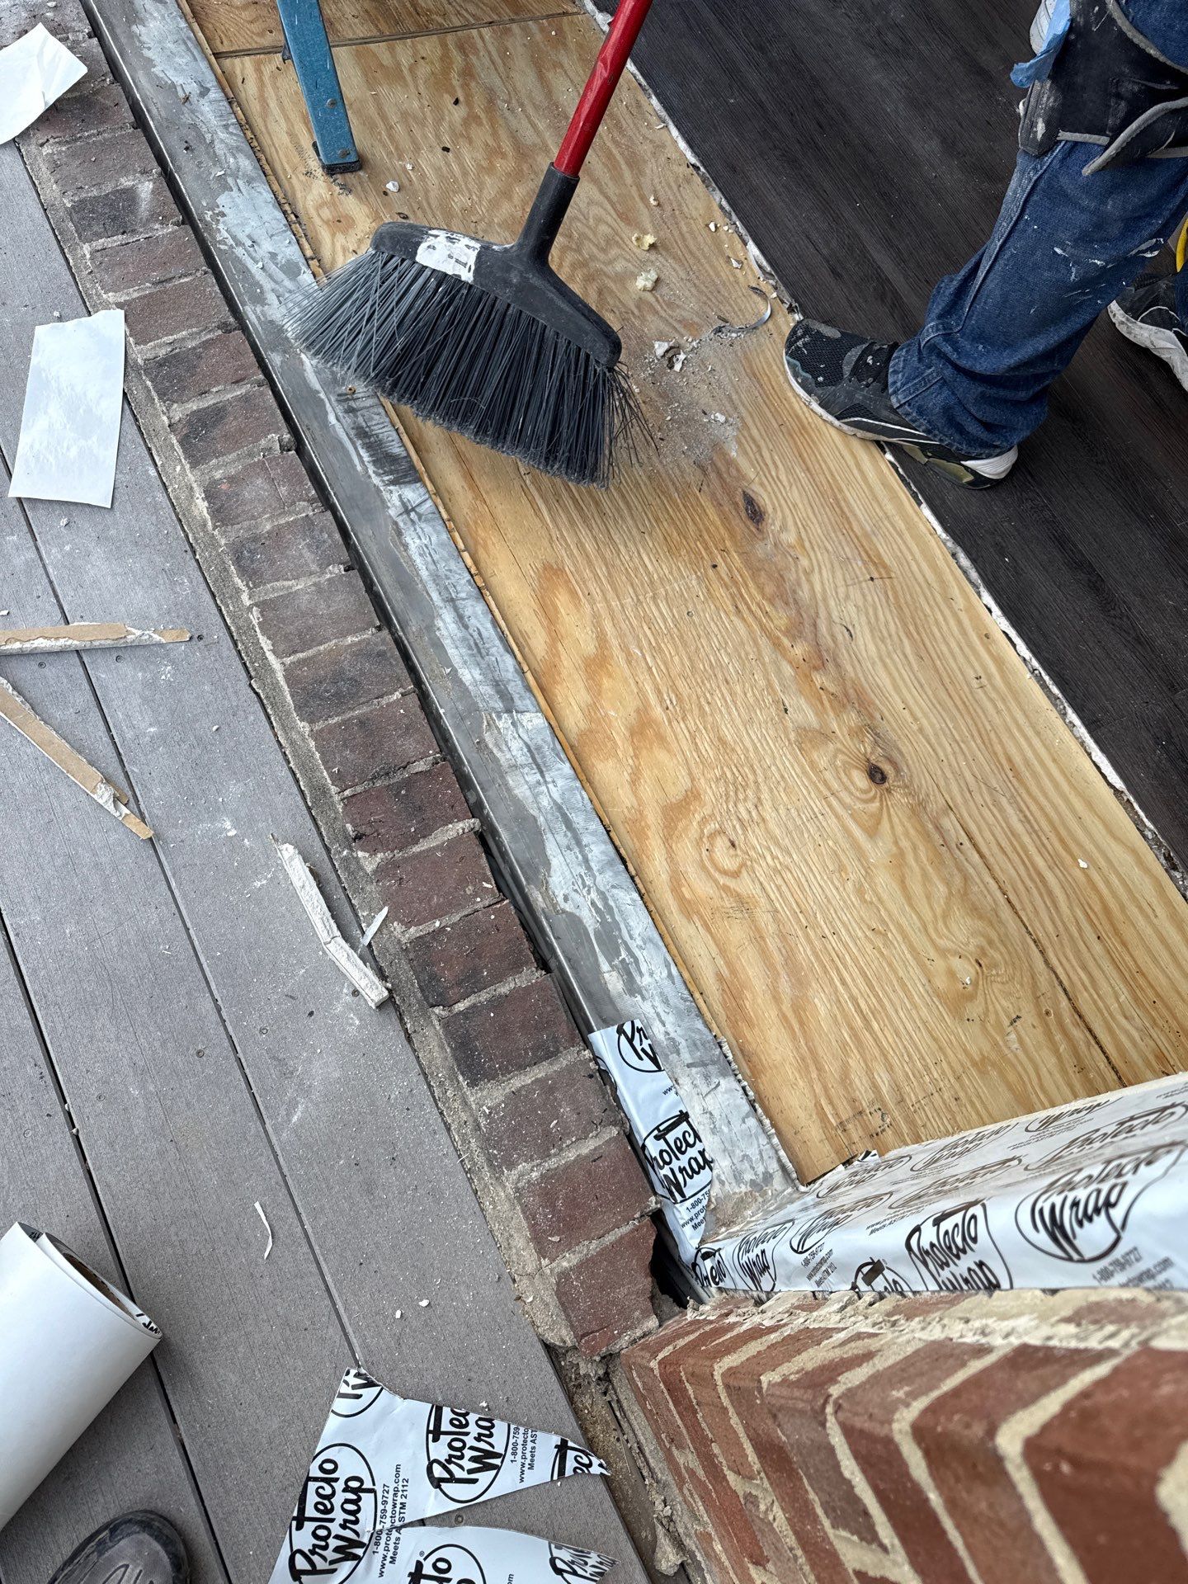
 During
Repaired subfloor and prepared threshold area following removal of the original damaged materials
Other projects
Let's talk about your project
We start with a conversation and a site visit to define scope before pricing, so you know exactly what to expect.