
Lakeview Butler's Pantry
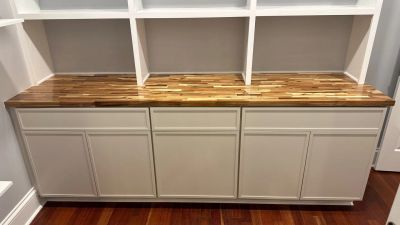
Sometimes the best renovation isn't adding square footage—it's making better use of the space you already have. This Lakeview project transformed a seldom-used living room into a custom butler's pantry and sitting area, creating a space designed for entertaining, storage, and everyday living.
The Homeowner's Vision
The homeowners wanted to improve the way they used their home without building an addition. Rather than keeping a formal living room that saw little use, they envisioned a custom butler's pantry connected to a comfortable sitting area where family and guests could gather.
The goal was to create a space that felt like it had always been part of the home's original design while adding storage, serving space, and functionality.
Reimagining the Space
Converting a living room into a butler's pantry required more than installing cabinetry. The project involved completely rethinking how the room would function while ensuring it blended seamlessly with the surrounding areas of the home.
Every design decision balanced appearance with practicality, creating a space that was equally suited for entertaining guests or everyday use.
Bringing the Design to Life
The renovation included:
- Complete room transformation
- Custom cabinetry
- Quartz countertops
- Tile backsplash
- Plumbing for the new wet bar
- Electrical upgrades
- Custom lighting
- Finish carpentry
- Painting
- Final trim and detailing
Each element was selected to complement the home's existing style while creating a distinctive new living space.
Designed for Entertaining
The finished butler's pantry provides dedicated space for food preparation, serving, storage, and entertaining while maintaining an open connection to the adjoining sitting area. The result is a home that functions differently than before—without increasing its footprint.
The Finished Space
What was once an underutilized room became one of the home's standout features. The custom cabinetry, carefully selected finishes, and thoughtful layout created a space that is both beautiful and highly functional, adding everyday convenience while enhancing the home's overall value.
What This Project Demonstrates
This renovation illustrates that some of the best remodeling projects don't involve adding square footage—they involve making existing space work better.
Key takeaways include:
- Existing rooms can often be repurposed to better fit a family's lifestyle.
- Thoughtful design can dramatically improve functionality.
- Custom cabinetry creates storage tailored to the homeowner's needs.
- Cohesive finishes help new spaces feel original to the home.
- A well-planned renovation can significantly increase both enjoyment and resale appeal.
Project Highlights
- Location: Lakeview, New Orleans
- Project Type: Interior Renovation
- Services: Custom cabinetry, plumbing, electrical, finish carpentry, painting
- Transformation: Living room converted into a custom butler's pantry and sitting area
- Key Result: Improved functionality without adding square footage
Explore More Projects

Arabi Fire Recovery
Old Metairie Water Loss
Old Metairie Water Loss
Old Metairie Water Loss
Old Metairie Water Loss
Old Metairie Water Loss
French Quarter Bathroom Renovation
French Quarter Bathroom Renovation
French Quarter Bathroom Renovation
Lakeview Bathroom Remodel
French Quarter Bathroom Renovation
French Quarter Bathroom Renovation

Financing disclosure
Before You Proceed:
Financing options are provided by third-party lenders such as Hearth. Riverbend Renovation LLC is not a lender, broker, or agent of any financing provider and receives no compensation for referrals.
All loan terms, rates, and approvals are between you and the lender. We recommend reviewing terms carefully and consulting your own financial advisor before proceeding. Your project’s payment schedule and obligations to Riverbend Renovation are not contingent on your loan being approved or funded.
Click “Learn More” only if you understand and accept this.